Exterior Architectural Rendering with V-Ray
A course by VisualfabrikArchitecture Studio
A course by Visualfabrik, Architecture Studio

Develop a housing project in a natural setting and create unique hyper-realistic images
Transmitting the essence of a home or architectural space involves representing each detail impeccably, of every material, lighting, or setting that was chosen, to convey the feeling of a space. Architectural studio Visualfabrik focuses on visualizing architecture from its exterior as much as its interiors, revealing a lifestyle in the midst of nature, spaces to relax and enjoy, transmitting a feeling that goes further than a simple image.
In this course, Visualfabrik teaches how to create an architectural design with the space that surrounds it with 3ds Max and V-Ray. Learn how to recreate a natural space that includes fields, plants, trees, and all flora that bring a space to life.
What will you learn in this online course?
24 lessons & 38 downloads

What will we do in the course?
3 minutes, 21 seconds

Base model and terrain creation
17 minutes, 33 seconds

Modeling with Floor Generator
10 minutes, 57 seconds
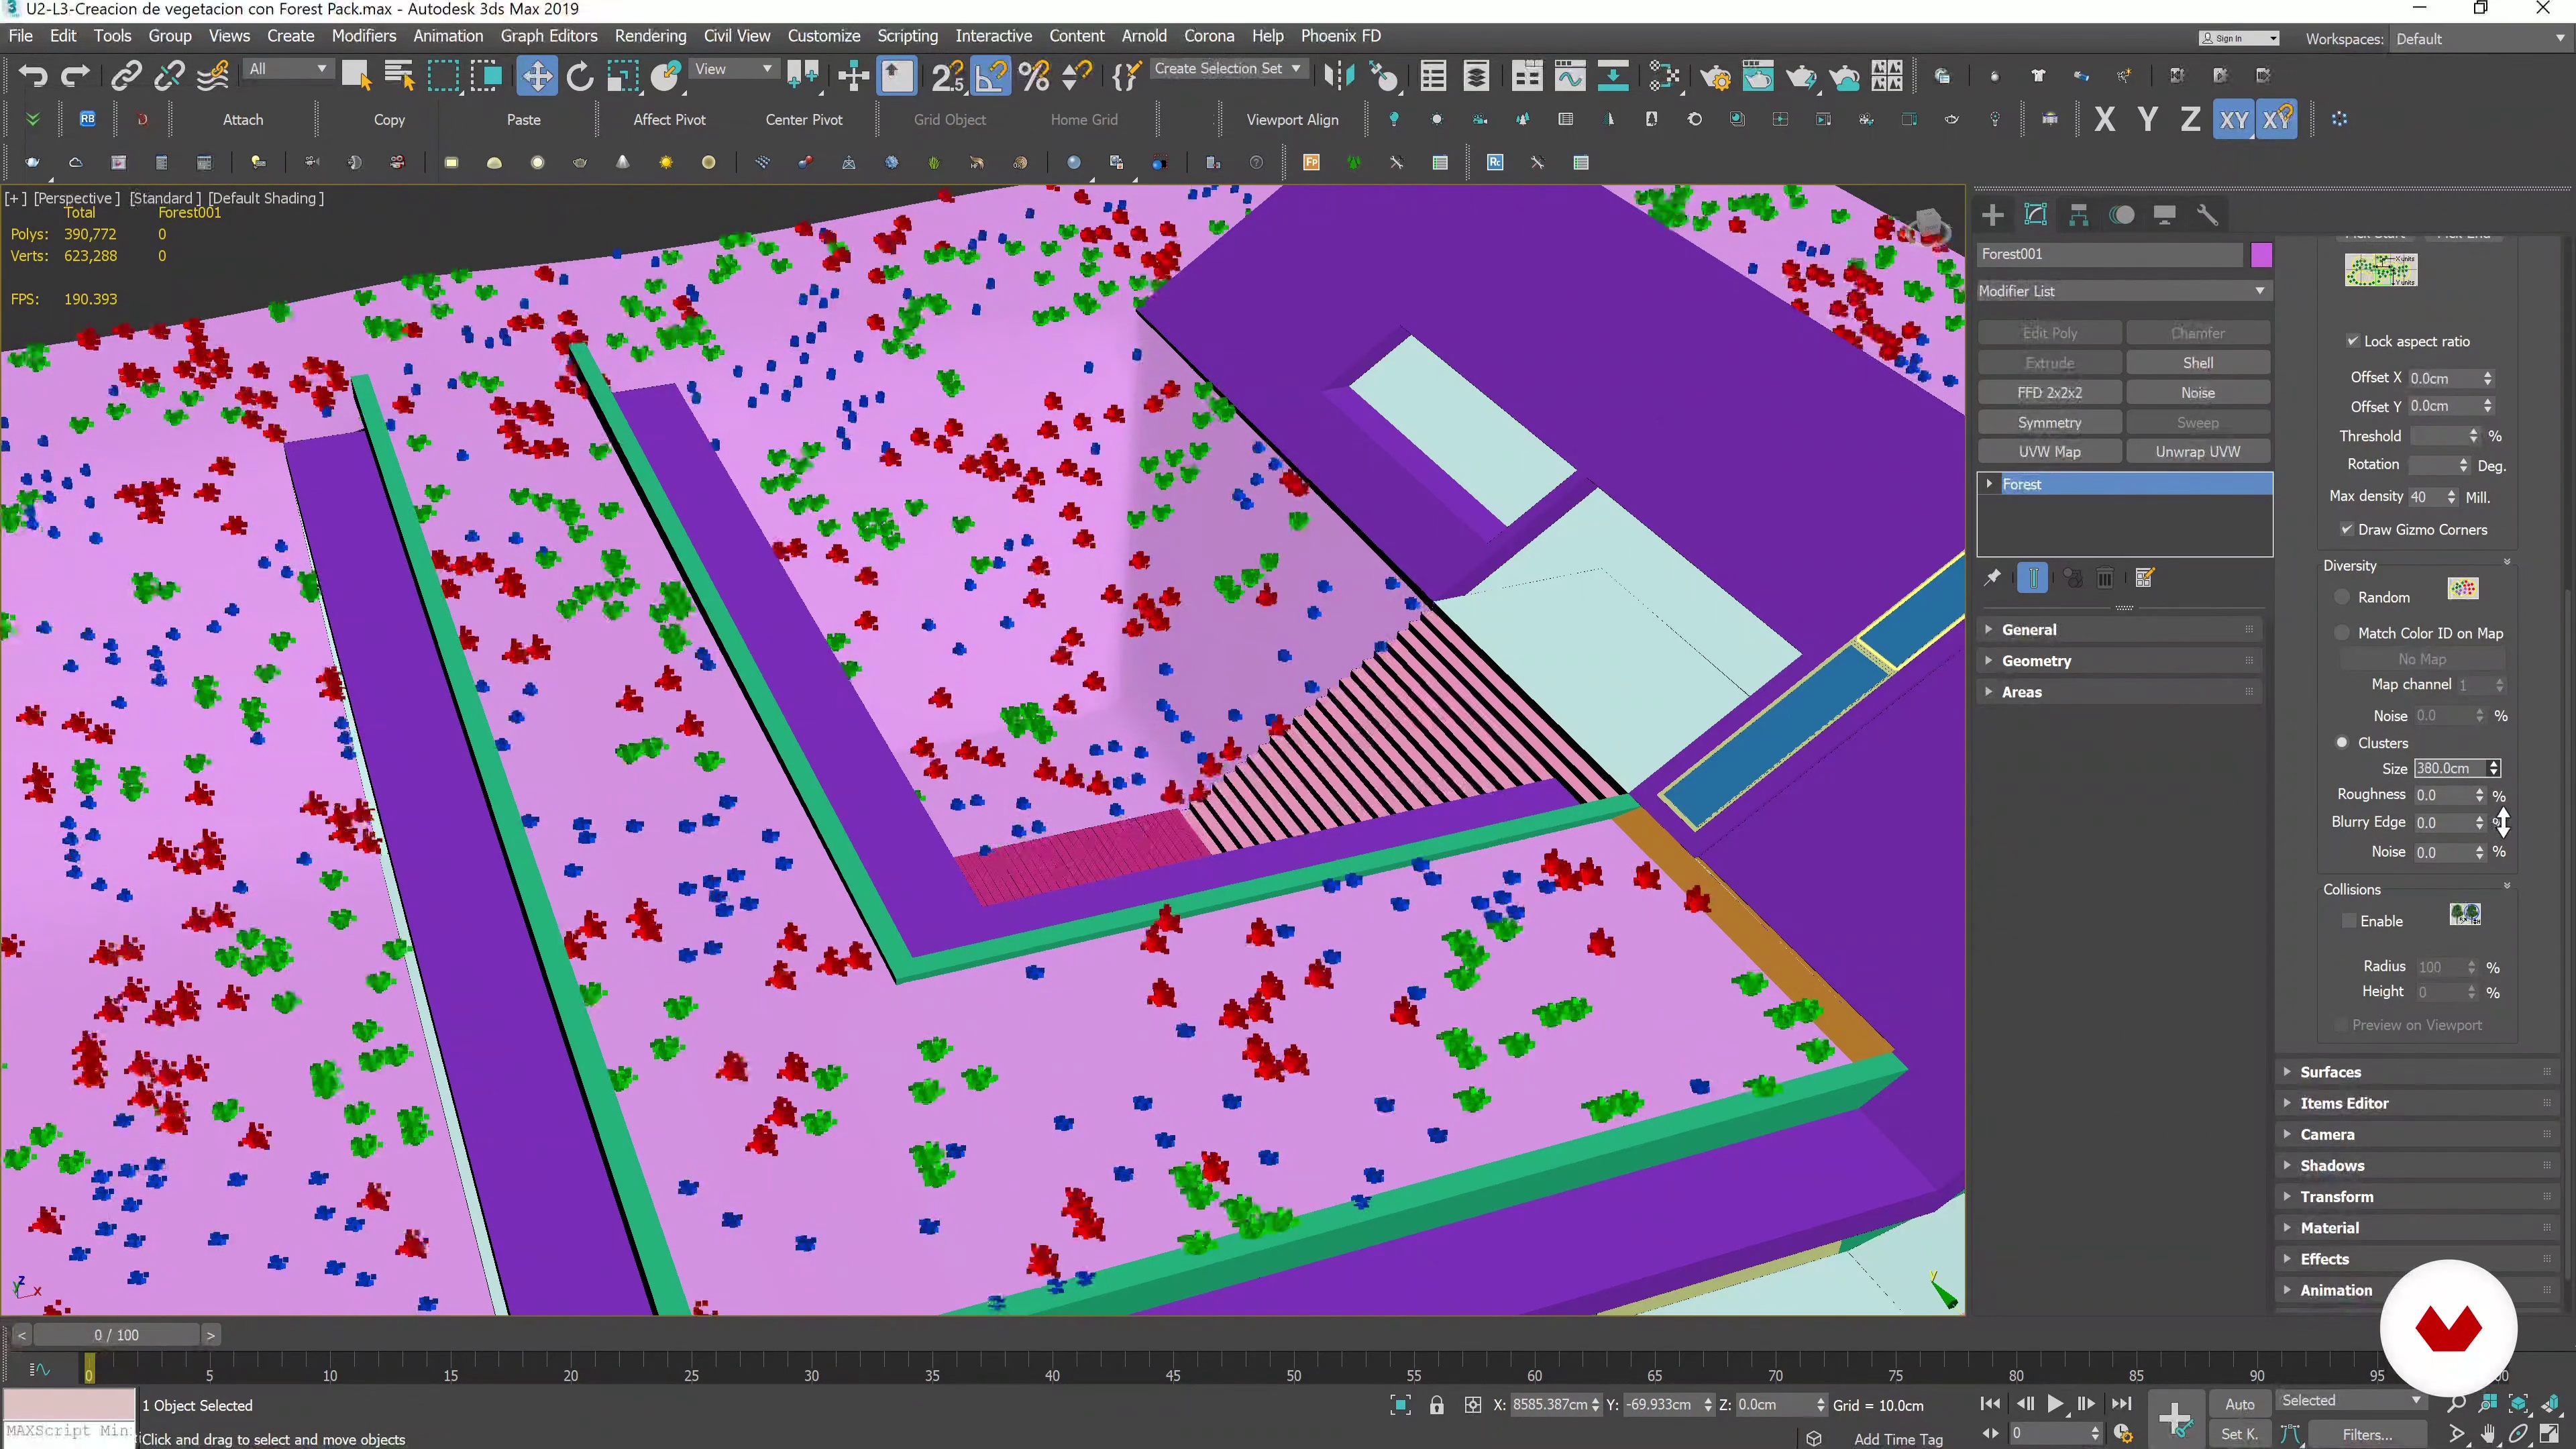
Vegetation with Forest Pack 1
13 minutes, 54 seconds

Vegetation with Forest Pack 2
12 minutes, 17 seconds

Optimization with V-RayProxy
8 minutes, 12 seconds
What's included in this course?
Meet the team at Visualfabrik, Álvaro and Miguel. They speak about their careers, projects, sources of inspiration, and give a summary of what you will do in the course.
First, see the importance of the surrounding area in an architectural project and how it can bring added value to the design as a whole. See all that relates to V-Ray and go through basic modeling concepts.
Start by using the base of a project and work on the modeling of the building as well as its natural surroundings. Begin with the hilly terrain, then the facade, and the exterior details and flooring, as well as recreating the vegetation such as the grass and surrounding forests. Learn the key aspects to consider when modeling to achieve professional results.
Then, they move on to show you how to use V-Ray cameras to create the right exposure and frame, to make the architecture pop in your images. For this, learn different lighting techniques, for both day and night.
The next step is to create the basic materials and other details with V-Ray, using different techniques and plugins, to apply to different parts of the project.
Once you have your scene ready, configure the render engine to optimize the rendering times at the best possible quality; export the renders and other elements that will help in the post-production phase.
Finish your images on Photoshop, adding the elements that you deem convenient to achieve a hyper-realistic, professional finish.
Recommended software & tools for this course
What is this course's project?
Create the representation of a family home, situated in an open site surrounded by vegetation and a forest close by, that stands out for its smooth adaptation to the grounds it is situated on, including the rolling hills around it.
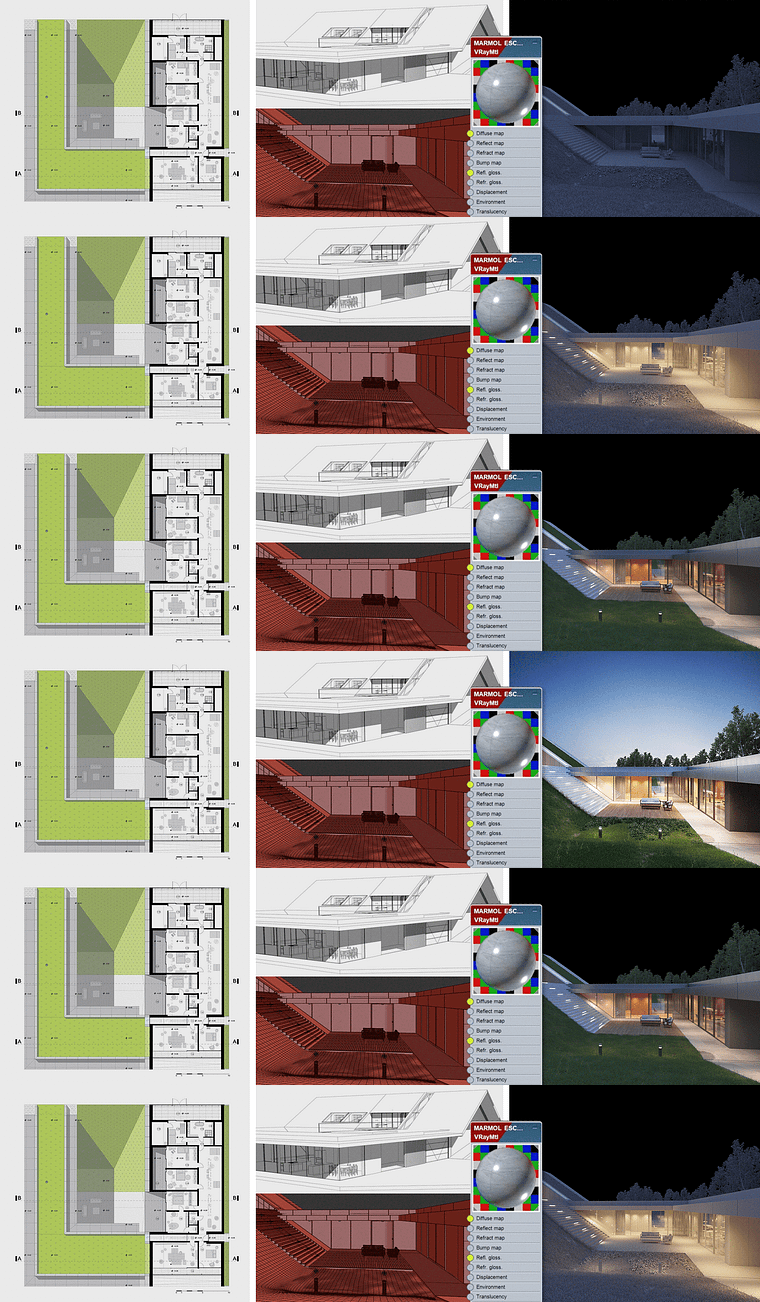
Projects by course students


Who is this online course for?
For all those that want to deepen their knowledge in the V-Ray rendering engine, and about how to apply it to an architectural project to improve the creation of exterior images in a natural environment.
Requirements and materials
To take this course, it is necessary to have an intermediate knowledge of how to use 3ds Max. Basic knowledge of V-Ray is enough, as you will get detailed instructions of how to use the rendering software.
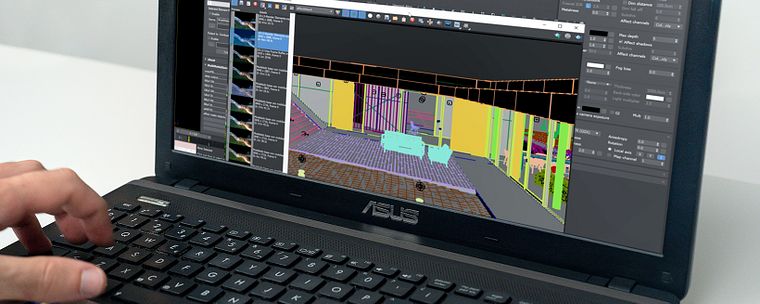
As for materials, you need a mid-range computer to work fluidly, with the modeling and rendering software, as well as post-production software such as Adobe Photoshop. You also need to install Forest Pack (Lite or Pro) on your computer.
Reviews
- 10 months ago
Corso veramente molto molto interessante, avevo già una buona base di 3dsMax+VRay ma questo corso mi ha insegnato dei trucchetti e dei suggerimenti veramente molto interessanti!! Consigliato :)
- 1 year ago
I am really looking forward to this course the lesson structure and additional resources are hugely helpful thank you!
- 2 years ago
Muy buen curso
- 2 years ago
Excelente curso con una buena explicacion.
- alondragracia_gdPLUS2 years ago
Fue una excelente decisión comenzar este curso, mejoré mucho mis habilidades de render. Aún queda seguir practicando y aplicar los conocimientos que adquirí para poder perfeccionarlos .

Their main objective is to communicate any architectural project in a way that captures the attention of the viewer and remains in their memory for as long as possible. They work on interior and exterior images, focusing on the design and overall setting and mood of the image.
Real Estate, is their first area of expertise although they also work with interior designers, architectural studios, and advertising projects, encompassing projects of almost any scale, with the aim to achieve the highest grade of realism and recreate the client’s objectives.
Content
- U1
Introduction
- Presentation
- Influences
- What will we do in the course?
- U2
Model and vegetation
- Base model and terrain creation
- Modeling with Floor Generator
- Vegetation with Forest Pack 1
- Vegetation with Forest Pack 2
- Optimization with V-RayProxy
- U3
Composition and lighting
- Understand the V-Ray Physical Cam
- Frames and composition
- Daytime lighting with VraySun + Sky
- Night lighting with HDRI + V-RayLights
- U4
Materials and texturing
- Understand PBR, dielectric, and conductive materials
- Creating basic materials with V-RayMtl
- Composites and BerconTile 1 plugin
- Composites and BerconTile 2 plugin
- Variation and randomness with Multitexture
- U5
Render settings
- V-Ray Next Parameters
- V-Ray Frame buffer
- Render elements and export 1
- Render elements and export 2
- U6
Postproduction
- Importing files into Photoshop (32bits)
- Postproduction and use of masks (16bits)
- General adjustments and final touches
- FP
Final project
- Exterior Architectural Design with V-Ray
What to expect from a Domestika course
Learn at your own pace
Enjoy learning from home without a set schedule and with an easy-to-follow method. You set your own pace.
Learn from the best professionals
Learn valuable methods and techniques explained by top experts in the creative sector.
Meet expert teachers
Each expert teaches what they do best, with clear guidelines, true passion, and professional insight in every lesson.
Certificates
PLUSIf you're a Plus member, get a custom certificate signed by your teacher for every course. Share it on your portfolio, social media, or wherever you like.
Get front-row seats
Videos of the highest quality, so you don't miss a single detail. With unlimited access, you can watch them as many times as you need to perfect your technique.
Share knowledge and ideas
Ask questions, request feedback, or offer solutions. Share your learning experience with other students in the community who are as passionate about creativity as you are.
Connect with a global creative community
The community is home to millions of people from around the world who are curious and passionate about exploring and expressing their creativity.
Watch professionally produced courses
Domestika curates its teacher roster and produces every course in-house to ensure a high-quality online learning experience.
FAQs
Archviz, or architectural visualization, is a technique that creates realistic 3D images and walkthroughs of architectural projects, making it easier to communicate ideas and present proposals to clients and competitions.
The course is designed for people with intermediate skills in 3D modeling and rendering, ideally with prior experience using software like 3ds Max and V-Ray.
You’ll need 3ds Max, V-Ray, and Photoshop installed, plus a computer capable of handling 3D scenes and rendering. A dedicated graphics card and at least 16 GB of RAM are recommended.
You’ll learn to model and render architectural exteriors, create advanced materials, set up realistic cameras and lighting, distribute vegetation with Forest Pack, and perform professional post-production in Photoshop.
Floor Generator is used to create modular floors and coverings, while Forest Pack lets you distribute and customize vegetation in 3D scenes to create realistic, varied landscapes.
Yes, the course teaches how to import renders into Photoshop, organize layers, adjust lighting, create masks, and optimize the final image for professional presentations.
Yes, by the end of the course you’ll be able to create highly photorealistic architectural images and animations using advanced composition, lighting, and material techniques.