3D Architectural Design and Modeling with Revit
A course by Arturo Bustíos Casanova, Architect

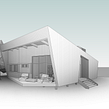
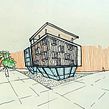


Create an orthogonal plan of a home step by step using BIM (Building Information Modelling) methodology

Arturo began his interest in architecture through video games, seeing how 3D buildings were designed within a space, and it’s thanks to software like Revit that he is able to express his architectural creativity to the fullest. Now a certified Revit professor in the school of Computer Design Chile, and with over 9 years of experience in designing commercial and private architectural buildings, Arturo specializes in BIM (Building Information Modeling) architecture design, working on major architectural projects in Chile.

In this course, learn how to design and model a home composed of five rooms with Revit, using Arturo’s BIM methodology, learning each step to create a professional architectural 3D render and create your final presentation boards, ready to present to a client.
Featured review

I took this course two days ago with no knowledge of revit, this is my first time with this program and I'm so amazed where have you been Arturo before. you teach it so clearly and understandable , you make me fall in love with revit thank you ... I recommend it everyone who is a beginner and want to learn it just in a few days.
What will you learn in this online course?
24 lessons & 21 downloads


What's included in this course?
Start the course by learning about Arturo’s professional journey, from his student days to today, going through some of his influences to inspire you in creating more complex models, and a brief explanation of what you’re about to learn in the course, as well as key concepts of BIM modeling.


In the second unit, see how to format your Revit software for the modeling of your DOM house, learning all the key components involved in the BIM methodology. Discover its interface, commands, and all the necessary tools to begin. See project concepts for 3D modeling, along with its types, instances, and properties, learning the techniques to create an ideal visualization of your project. Learn how to create axes and levels that serve as guides for our model.


See Arturo’s complete methodology to create your DOM house model, starting with the vertical elements such as walls, columns, and curtain walls, as well as seeing how to modify windows and doors. Then, learn how to create horizontal elements like floors, suspended ceilings, and more.
Move on to more advanced modeling techniques, seeing how to modify material elements, how it affects your overall model, as well as other ways of adding more detail to the overall design to add more graphic expression. Conclude your modeling by creating a staircase and banister using basic parameters.
Design the section and elevation plans to better visualize the morphology of the model and give it a better graphical representation. Learn how the visualizations of your model work, so you can control what is featured in your planimetrics. See how to create a table of elements based on the model you created, learning how to change elements in a quick and easy way.
Finally, see how to create your presentation boards and export them in different PDF and CAD formats.
- 99% positive reviews (1.5K)
- 56,221 students
- 24 lessons (5h 29m)
- 21 additional resources (12 files)
- Online and at your own pace
- Available on the app
- Audio: Spanish, English, French, Italian, Portuguese, Turkish
- Spanish · English · Portuguese · German · French · Italian · Polish · Dutch · Turkish
- Level: Beginner
- Unlimited access forever
Recommended software & tools for this course
 Revit Architecture
What is this course's project?
Model your own DOM home composed of five rooms on Revit software, using a BIM model with a 1-2 level of maturity.
Projects by course students


Who is this online course for?
For architects, designers, builders, and engineers that want to start learning how to create a BIM model.
Requirements and materials
Basic knowledge of AutoCAD, as well as 3D modeling programs such as SketchUp is ideal, although not essential to take this course.
You will need a Windows computer that complies with Autodesk’s system requirements for optimal rendering of the Revit software.

Reviews

Arturo Bustíos Casanova
A course by Arturo Bustíos Casanova
Arturo Bustíos Casanova is a Chilean architect with more than 9 years' BIM (Building Information Modeling) experience. After studying architecture at the Universidad Mayor in Santiago, Chile, he completed a Master's in Madrid, Spain to later return to Chile to continue his studies at both the Universidad Católica and CDC Academia, where he was awarded various qualifications for Revit, his current software of choice for modeling his personal projects.
Arturo has lead important architectural projects designing hospitals, airports, large commercial buildings, as well as private residences. He has held the positions of BIM Manager and Architect, is a certified Revit architecture instructor, as well as teaching at CDC Academia.
Content
-
U1
Introduction
-
Presentation
-
Influences
-
What will we do in the course?
-
-
U2
Revit approach
-
Knowing Revit
-
Assisted design commands
-
Concept of families, types and instances
-
Creation of axes and levels
-
Creation of annotations, dimensions and texts 1
-
Creating annotations, dimensions and texts 2
-
-
U3
Advanced modeling
-
Wall design
-
Wall design 2
-
Column layout
-
Curtain wall design
-
Curtain Wall Design 2
-
Inserting doors and windows 1
-
Inserting doors and windows 2
-
Floor and ceiling design
-
Element materiality
-
Cover design
-
Stair and handrail design
-
Design of ramps and components
-
-
U4
Obtaining information and data
-
Design of cuts, elevations and views
-
Table creation
-
Create presentation sheets
-
-
FP
Final project
-
Introduction to Revit
-
What to expect from a Domestika course
-
Learn at your own pace
Enjoy learning from home without a set schedule and with an easy-to-follow method. You set your own pace.
-
Learn from the best professionals
Learn valuable methods and techniques explained by top experts in the creative sector.
-
Meet expert teachers
Each expert teaches what they do best, with clear guidelines, true passion, and professional insight in every lesson.
-
Certificates
PlusIf you're a Plus member, get a custom certificate signed by your teacher for every course. Share it on your portfolio, social media, or wherever you like.
-
Get front-row seats
Videos of the highest quality, so you don't miss a single detail. With unlimited access, you can watch them as many times as you need to perfect your technique.
-
Share knowledge and ideas
Ask questions, request feedback, or offer solutions. Share your learning experience with other students in the community who are as passionate about creativity as you are.
-
Connect with a global creative community
The community is home to millions of people from around the world who are curious and passionate about exploring and expressing their creativity.
-
Watch professionally produced courses
Domestika curates its teacher roster and produces every course in-house to ensure a high-quality online learning experience.
FAQs
BIM (Building Information Modeling) is a methodology that brings all project information together in a digital model. In Revit, it lets you model, coordinate, quantify, and document architectural projects efficiently and collaboratively.
This course is aimed at intermediate users—perfect for those who already have basic 3D modeling or architectural knowledge and want to deepen their skills in BIM and Revit.
You’ll learn to model architectural projects in 3D, manage families, assign materials, create technical documentation, quantify elements, generate renders, and coordinate specialties using Revit with a BIM approach.
You’ll need a Windows computer, internet access, and the ability to install Revit 2019. Having an educational account to download and install the software is recommended.
You can download Revit 2019 from Autodesk’s official website using an educational account. The process involves registering, choosing the version, and following Autodesk’s installation steps.
The course covers modeling walls, roofs, stairs, doors, windows, creating and editing families, managing grids and levels, quantifying elements, and producing presentation sheets in Revit.
Yes, the course includes practical exercises to model a single-family home, create graphic documentation, quantity tables, and renders, applying BIM concepts.
 Revit Architecture
muy claro, el pelado es un fenomeno
Aun no lo termino pero hasta ahora vamos bien para inciar con revit.
Me gustó mucho la introducción, conocer la trayectoria del Arquitecto y como fue formando su carrera profesional, también los videos donde empieza el contenido son fáciles de entender. Excelente curso
Excelente curso se aprende muy rapido y a nuestro ritmo
EXCELENTE CURSO, EL PROFESOR ES DEMASIADO PROFESIONAL, CLARO Y SABE DEL TEMA