Architectural Visualization with V-Ray for SketchUp
A course by María Alarcón, Digital Architect

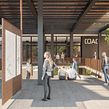
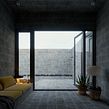


Learn the basics of lighting, materials, and cameras to create realistic scenes quickly

The work of architect María Alarcón can be summarized in one sentence: transforming spatial ideas into visual content. But, as easy as it may seem to define, her day-to-day work involves a range of techniques and disciplines that go from drawing sketches to developing realistic 3D images for architecture.
In this course, learn the basics of rendering a SketchUp architectural model using V-Ray. See how to use and edit V-Ray materials, learn how to position the camera and create scenes, and discover techniques for lighting the scene with artificial or natural light.
What will you learn in this online course?
14 lessons & 21 downloads



What's included in this course?
Start the course by getting to know Maria and her career, from its beginnings to today. Review some of her influences in the world of design, and take a look at a summary of what she teaches during the course.

Learn how to organize your SketchUp model to facilitate your workflow with V-Ray. Next, see how V-Ray works, its toolbars, and the main window, the Asset Editor. Finally, Maria explains how V-Ray's lights work.

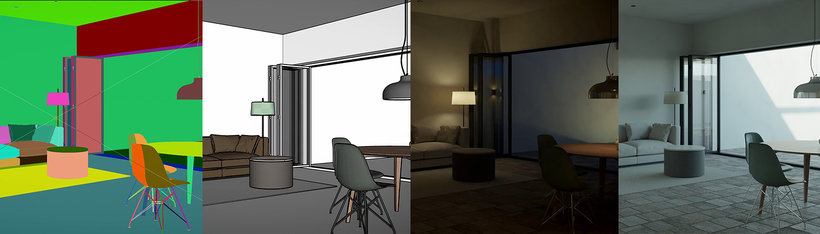
In the next unit, see an example of how you can move from a SketchUp image to a more realistic image by positioning cameras, lighting, applying materials, and editing the image using the V-Ray viewer.
Finally, learn how to edit the image with a post-production program like Adobe Photoshop, and Maria recommends some tools for geolocating the model.
- 97% positive reviews (1.2K)
- 41,034 students
- 14 lessons (2h 1m)
- 21 additional resources (12 files)
- Online and at your own pace
- Available on the app
- Audio: Spanish, German, English, French, Italian, Polish, Portuguese, Turkish
- Spanish · English · Portuguese · German · French · Italian · Polish · Dutch · Turkish
- Level: Beginner
- Unlimited access forever
 SketchUp
 V-Ray
V-RayWhat is this course's project?
Create two architectural images, one interior and one exterior. For both, you will create day and night versions to work with natural and artificial light.
Projects by course students


Who is this online course for?
This course is aimed at architects, designers, interior designers, and, in general, anyone who uses SketchUp as a tool to work on their projects and who wants to be able to obtain quicker, more realistic images to present to their clients.
Requirements and materials
You'll need basic knowledge of how to use SketchUp and a computer with Sketchup 2020 and V-Ray installed.

Reviews

María Alarcón
A course by María Alarcón
María Alarcón is a digital architect passionate about the creation of virtual spaces and their representation through images, animations and virtual tours. With more than seven years of experience in architectural visualization, María has collaborated with architecture studios, interior designers and designers, as well as renowned illustrators such as Pol Solà.
His approach is focused on transmitting sensations and creating visual pleasure through his projects. In addition to commissioned architectural visualizations, María has always looked for the opportunity to develop personal projects where she can express her creativity and explore new ideas. Her passion for materiality, lighting and composition has led her to master SketchUp and Vray tools, becoming an expert in the creation and editing of materials.
With her extensive experience and knowledge, María Alarcón will guide you in this course so that you can develop your skills in architectural visualization and create impressive and realistic virtual spaces. Discover the world of possibilities that opens up when working with materials and shape your imagination with SketchUp and Vray.
Content
-
U1
Introduction
-
Presentation
-
Influences
-
What will we do in the course?
-
-
U2
First contact with Vray in SketchUp
-
Organization of the SketchUp model
-
Introduction to the V-Ray interface
-
Introduction to Lighting Tools in V-Ray Next
-
Introduction to lighting tools in V-Ray 5
-
-
U3
Hit the 'render button"
-
Position the camera, create scenes
-
Light up the scene
-
Apply Vray materials to the project
-
Edit the image through the V-ray Next viewer
-
Edit the image through the V-ray 5 viewer
-
-
U4
Last tips
-
Work the final image in Photoshop
-
Some recommended tools
-
-
FP
Final project
-
VRay with SketchUp
-
What to expect from a Domestika course
-
Learn at your own pace
Enjoy learning from home without a set schedule and with an easy-to-follow method. You set your own pace.
-
Learn from the best professionals
Learn valuable methods and techniques explained by top experts in the creative sector.
-
Meet expert teachers
Each expert teaches what they do best, with clear guidelines, true passion, and professional insight in every lesson.
-
Certificates
PlusIf you're a Plus member, get a custom certificate signed by your teacher for every course. Share it on your portfolio, social media, or wherever you like.
-
Get front-row seats
Videos of the highest quality, so you don't miss a single detail. With unlimited access, you can watch them as many times as you need to perfect your technique.
-
Share knowledge and ideas
Ask questions, request feedback, or offer solutions. Share your learning experience with other students in the community who are as passionate about creativity as you are.
-
Connect with a global creative community
The community is home to millions of people from around the world who are curious and passionate about exploring and expressing their creativity.
-
Watch professionally produced courses
Domestika curates its teacher roster and produces every course in-house to ensure a high-quality online learning experience.
FAQs
You’ll learn how to model architectural projects in 3D, apply realistic materials and textures, set up natural and artificial lighting, create professional renders, and enhance your visual presentations using SketchUp and V-Ray.
This course is designed for students with basic 3D modeling knowledge. You don’t need to be an expert, but some familiarity with SketchUp or similar software is recommended.
You’ll need a computer capable of running SketchUp and V-Ray, both programs installed, and basic 3D design skills. Photoshop is recommended for post-production work.
It helps you present projects with greater visual impact, makes it easier for clients to make decisions, and boosts your professional edge in design and architecture.
The course covers natural and artificial lighting, including Dome Light, IES lights, exposure settings, white balance, and techniques to create realistic atmospheres in your renders.
Yes, you’ll learn how to organize groups, use tags, purge materials, manage layers, and prepare your models for an efficient workflow with V-Ray.
Yes, the course teaches how to edit rendered images, adjust layers, use Camera RAW, and export final files for professional presentations.
 SketchUp
 V-Ray
V-Ray



muy interesante
esta muy bueno el contenido!
Excelente explicación, sin embargo, creo que ya deberían buscar un curso más actualizado. Vray ya maneja otras opciones, por lo que creo que este curso ya es algo obsoleto.
Es un curso muy interesante con una explicación clara, sencilla y directa.
Explicación clara y directa.