Modeling for Parametric Buildings with Revit
A course by Arturo Bustíos Casanova, Architect

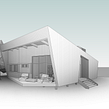
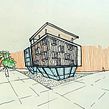


Learn to use Revit to model your architectural projects and get impressive designs

A parametric building is a design that has been manipulated using parameters, where just one single variable has the power to completely change the end result. In this course, architect and Revit expert Arturo Bustíos Casanova teaches you how to use this powerful software to model these types of buildings.
Your teacher walks you through how to work on a six-floor parametric construction with four department types. Complete your final piece with images, videos, and different graphic views to infuse your project with personality and realism. If you'd like to learn more on the subject, you might also be interested in Arturo's previous course 3D Architectural Design and Modeling with Revit.
What will you learn in this online course?
30 lessons & 21 downloads
What's included in this course?
Start the course by getting to know Arturo Bustíos Casanova a little better. He talks about some of his professional milestones as an architect and Revit expert and also shares some of the biggest influences on his creative development.



Get an overview of Revit's interface and commands. Learn how to design the department type using key categories such as "walls", "floor", and "ceilings". Create the kitchen using on-the-spot modeling commands and see how to convert the Revit file into an externally linked file for developing your parametric building.

Discover how to create different department types using your initial design. Model the floor type before recreating it on other floors until you reach the roof, where can add the finishing touches to the top part of the building. Then, make your way back down the building and model the staircase and elevator. Head down to the ground floor, where you model the interior spaces and structure. Wrap up the design by adding curtain walls and placing the building on its plot using "earthwork" revision and tables.
See how to give your parametric design a more solid identity by creating a corrugated, all-round facade with "in-place massing". Artuto provides you with predesigned templates to get graphic views such as exploited isometrics, 3D views, elevations, videos, and floor views to help make your final project as impressive as possible.
- 99% positive reviews (302)
- 13,451 students
- 30 lessons (6h 33m)
- 21 additional resources (9 files)
- Online and at your own pace
- Available on the app
- Audio: Spanish, English, French, Italian, Portuguese, Turkish
- Spanish · English · Portuguese · German · French · Italian · Polish · Dutch · Turkish
- Level: Beginner
- Unlimited access forever
Recommended software & tools for this course
 Revit Architecture
What is this course's project?
Create a six-floor parametric construction with four department types to present along with images, videos, and a clear visual identity.

Projects by course students


Who is this online course for?
Architects, designers, and anyone in the construction field who wants to discover the secrets to modeling with Revit.
Requirements and materials
Previous experience with Revit is necessary for this course.
In terms of materials, you need a computer with Windows 7 (or later) compatible with Revit 2021 (or later), which you will also need access to, whether the full or trial version. You can check the technical specifications on the official Autodesk Revit website. If you are working with an earlier version of Revit you will not be able to open the tasks or reference files, although these are not essential for the course.

Reviews

Arturo Bustíos Casanova
A course by Arturo Bustíos Casanova
Arturo Bustíos Casanova is a Chilean architect with more than 9 years' BIM (Building Information Modeling) experience. After studying architecture at the Universidad Mayor in Santiago, Chile, he completed a Master's in Madrid, Spain to later return to Chile to continue his studies at both the Universidad Católica and CDC Academia, where he was awarded various qualifications for Revit, his current software of choice for modeling his personal projects.
Arturo has lead important architectural projects designing hospitals, airports, large commercial buildings, as well as private residences. He has held the positions of BIM Manager and Architect, is a certified Revit architecture instructor, as well as teaching at CDC Academia.
Content
-
U1
Introduction
-
Presentation
-
Influences
-
-
U2
Basic components for modeling
-
Prepare design sheet 1
-
Prepare design template 2
-
Design and creation of typology in department 1
-
Design and creation of typology in department 2
-
Design the kitchen "in situ"
-
Transformation of the parametric typology
-
-
U3
Parametric settings for modeling
-
Configuration of the typology of departments 1
-
Configuration of the typology of the departments 2
-
Review and design of architecture plan type 1
-
Review and design of type 2 architecture plan
-
Deck level modeling 1
-
Deck level modeling 2
-
Building the connectors between levels and stairs 1
-
Building the connectors between levels and stairs 2
-
Access level 1 modeling
-
Access level 2 modeling
-
Modeling of curtain wall in facade 1
-
Modeling of curtain wall in facade 2
-
Curtain wall configuration at access level using masses 1
-
Configuration of curtain wall in access level through masses 2
-
Terrain review and design using tables 1
-
Terrain review and design using tables 2
-
-
U4
Advanced components for presentation
-
Wavy Envelope Transformation Using Masses 1
-
Wavy Envelope Transformation Using Masses 2
-
Wavy Envelope Transformation Using Masses 3
-
Presentation of building 1
-
Presentation of building 2
-
Presentation of building 3
-
-
FP
Final project
-
Modeling for Parametric Buildings with Revit
-
What to expect from a Domestika course
-
Learn at your own pace
Enjoy learning from home without a set schedule and with an easy-to-follow method. You set your own pace.
-
Learn from the best professionals
Learn valuable methods and techniques explained by top experts in the creative sector.
-
Meet expert teachers
Each expert teaches what they do best, with clear guidelines, true passion, and professional insight in every lesson.
-
Certificates
PlusIf you're a Plus member, get a custom certificate signed by your teacher for every course. Share it on your portfolio, social media, or wherever you like.
-
Get front-row seats
Videos of the highest quality, so you don't miss a single detail. With unlimited access, you can watch them as many times as you need to perfect your technique.
-
Share knowledge and ideas
Ask questions, request feedback, or offer solutions. Share your learning experience with other students in the community who are as passionate about creativity as you are.
-
Connect with a global creative community
The community is home to millions of people from around the world who are curious and passionate about exploring and expressing their creativity.
-
Watch professionally produced courses
Domestika curates its teacher roster and produces every course in-house to ensure a high-quality online learning experience.
FAQs
Revit is a BIM (Building Information Modeling) software used to design, model, and document architectural projects accurately and cohesively, making it easier to coordinate disciplines and efficiently manage building information.
This course is aimed at users with basic knowledge of architecture or 3D modeling, so it’s intermediate level. Prior familiarity with architectural concepts and design software is recommended.
You’ll need a computer with Revit installed (preferably the latest version), basic architectural knowledge, and CAD software skills. You don’t have to be an expert in Revit, but some prior 3D modeling experience is recommended.
You’ll learn how to model multi-story buildings in Revit, manage construction details, coordinate specialties, set up materials and facades, create custom templates, and streamline architectural documentation using advanced BIM tools.
Yes, the course includes modeling a full six-story building, covering everything from setting levels, grids, and walls to integrating structural elements and architectural finishes in Revit.
The course teaches how to integrate and coordinate specialties like structural, electrical, and plumbing systems within a single BIM model using Autodesk Revit’s collaborative tools.
Yes, it covers creating and editing construction details, precise graphic representation of components, and the technical documentation needed for architectural projects in Revit.
 Revit Architecture
Excelente curso
muy interesante
Es mas una narración de lo que va haciendo mientras dibuja que una explicación
Bien explicado
Excelente curso, desde las primeras clases he aprendido mucho, me ha sorprendido ver todo lo que se puede hacer a través de Revit, excelente profesor explica muy claro