Architectural Design Essentials: From Concept to Reality
A course by El Sindicato ArquitecturaArchitecture Studio
A course by El Sindicato Arquitectura, Architecture Studio

Learn to develop architectural projects, from the initial analysis to the plans and final images
If you want to create a complete architectural space from start to finish, look no further. Xavier Duque, Nicolás Viteri, and Maria Reinoso show you a fail-safe design method to transform your ideas into reality. The trio, founders of the architecture studio El Sindicato Arquitectura, have earned a number of awards and recognition for their work including the Building of the Year 2020 award in the Small Scale and Installations category, a spot at the Young Architects of Latin America exhibition, and appearances in media outlets such as ArchDaily, Gestalten, and the BBC.
In this course, discover their comprehensive design methodology and how to apply it to your architectural projects: thoroughly examine all relevant factors, create detailed plans, and deliver ready-to-build designs.
What will you learn in this online course?
13 lessons & 15 downloads
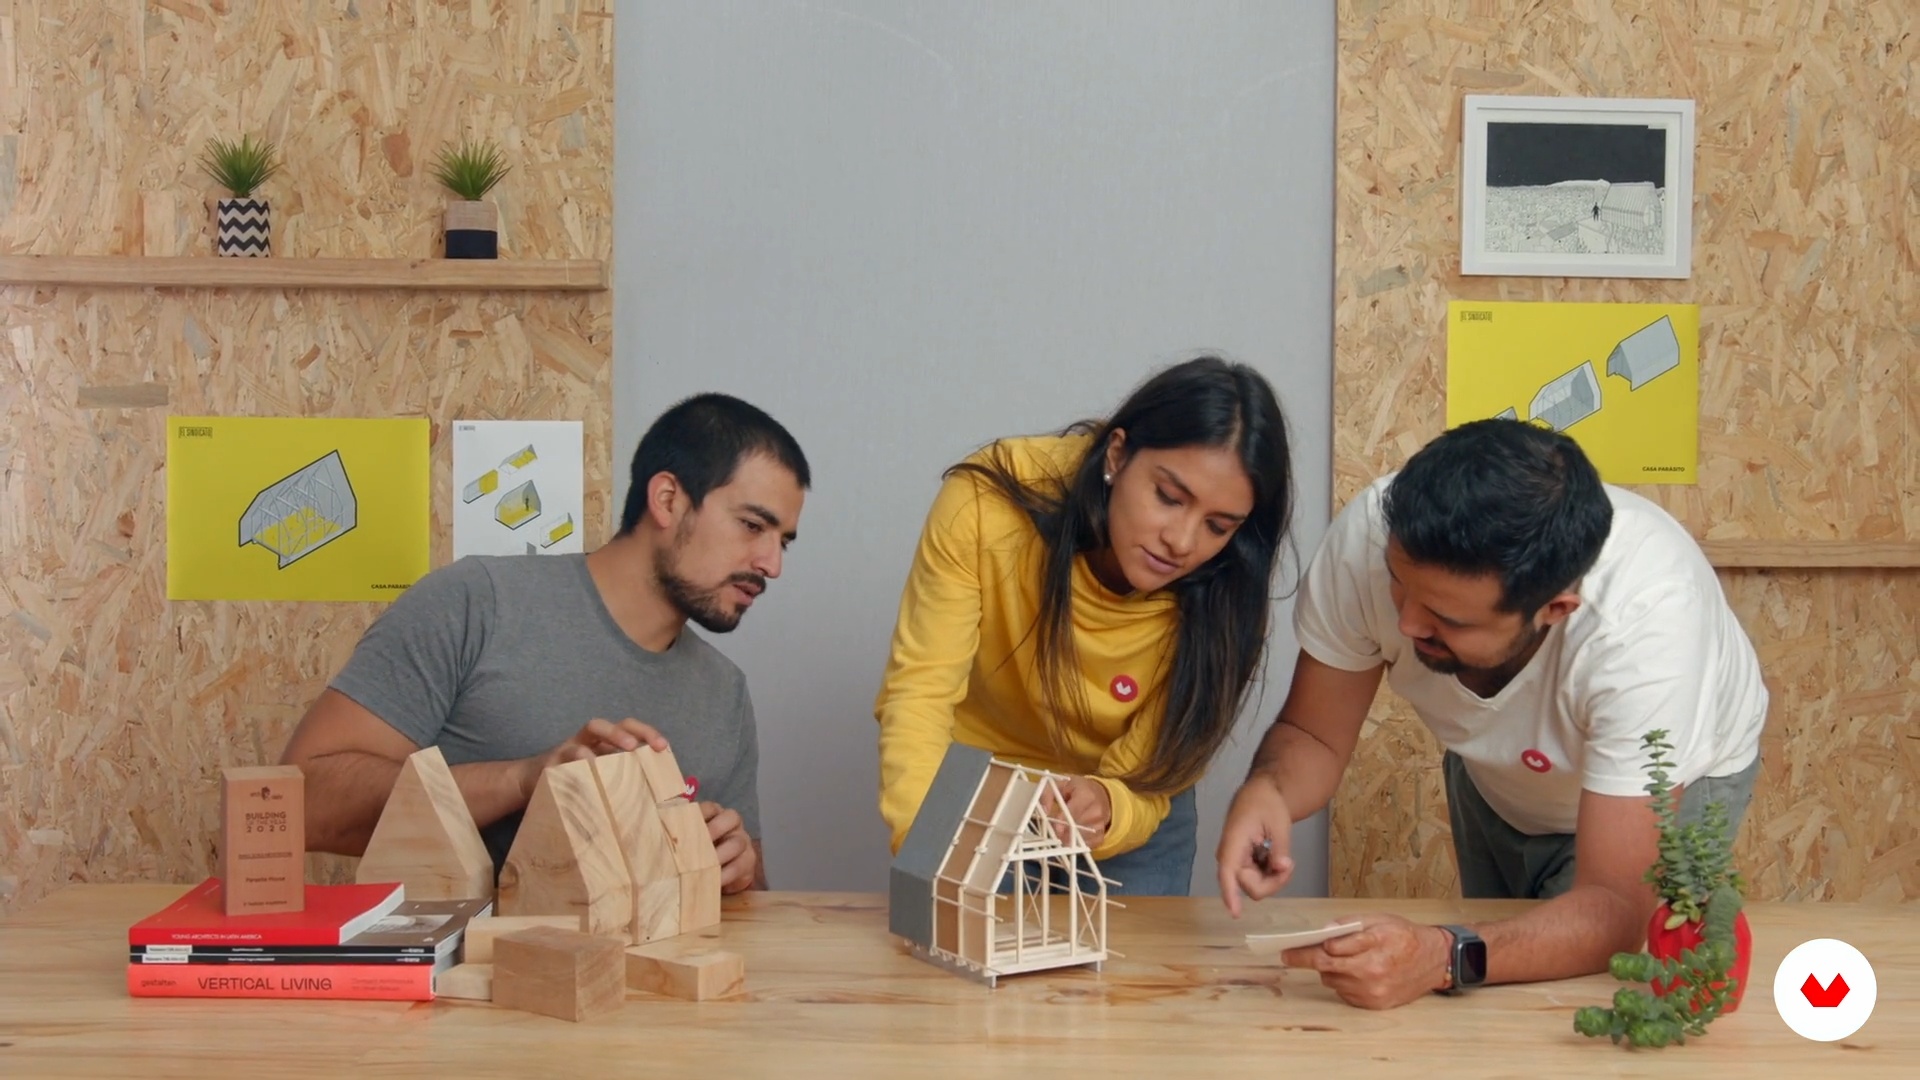
What will we do in the course?
2 minutes, 45 seconds

Previous steps
6 minutes, 21 seconds

Analysis and synthesis
10 minutes, 52 seconds

Conceptual strategies
2 minutes, 23 seconds

Functional strategy
4 minutes, 58 seconds

Formal strategy
8 minutes, 14 seconds
What's included in this course?
Get to know Xavier, Nico, and Maria, the founders of El Sindicato Arquitectura. They tell you about their professional careers and how they got started, as well as their biggest influences, what motivates them to create, and how they approach their projects.
Begin with the planning phase and develop concept-driven strategies by analyzing a series of key factors such as the client, intended use, end user, legal regulations, and the physical environment. Be thorough in your research as these strategies will guide you throughout the design process and help you with decision-making.
Next, enter into the preliminary design phase, building on your conceptual groundwork and using it to define the space's functionality, its shape and size, and the structural layout.
Now it's finally time to create your architectural design and specify all the essential details, from selecting materials and setting dimensions to drawing and modeling the definitive plans. Bring your project to life by inserting custom furniture and other additions such as lighting and landscaping.
Now you have a fail-safe method for transforming any concept into ready-to-build architectural designs.
Recommended software & tools for this course
What is this course's project?
Implement the El Sindicato Arquitectura method to design a habitable architectural space for the purpose of your choice (residence, meditation space, workspace, etc.) in the location you decide.
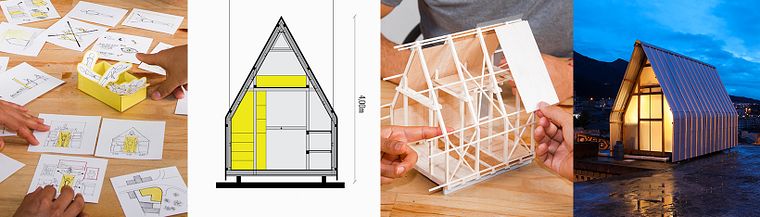
Projects by course students


Who is this online course for?
Novice and intermediate designers and architects, as well as anyone with basic notions of design interested in learning a unique approach to creating spaces for themselves or a client.
Requirements and materials
Basic notions of design and architecture are recommended for this course, but are not essential. A working knowledge of a 2D or 3D digital drawing program will also be helpful, although pencil and paper are perfectly fine for completing the project.
In terms of materials, you need a computer with a 2D or 3D drawing program, paper, and pencils.
Reviews
- 2 months ago
Me gusta el curso ya que es una buena introducción para guiar un diseño arquitectónico
- 1 year ago
por el 20%
- 1 year ago
EL CURSO ESTA MUY BIEN EXPLICADO Y SU METODOLOGIA
- 1 year ago
Hola, Estoy construyendo una cabaña en la sierra y este curso me ha ayudado mucho a organizar mi trabajo y mis ideas. Es muy sencillo y accesible, lo cual aprecio mucho.
- 1 year ago
Un curso muy bien estructurado que ayuda a entender de forma fácil ciertos conceptos que parecen inicialmente complicados

Their projects have been featured in media outlets such as ArchDaily, Gestalten, and the BBC. They were also selected to participate in the Young Architects in Latin America exhibition and won the Building of the Year 2020 award in the Small Scale and Installations category.
Content
- U1
Introduction
- Presentation
- Influences
- What will we do in the course?
- U2
Predesign
- Previous steps
- Analysis and synthesis
- Conceptual strategies
- U3
Preliminary Draft
- Functional strategy
- Formal strategy
- Structural strategy
- U4
Architectural project
- Construction technique and materiality
- Definitive architectural project
- Furniture and accessories
- Executive Project
- FP
Final project
- Architectural Design Essentials: From Concept to Reality
What to expect from a Domestika course
Learn at your own pace
Enjoy learning from home without a set schedule and with an easy-to-follow method. You set your own pace.
Learn from the best professionals
Learn valuable methods and techniques explained by top experts in the creative sector.
Meet expert teachers
Each expert teaches what they do best, with clear guidelines, true passion, and professional insight in every lesson.
Certificates
PLUSIf you're a Plus member, get a custom certificate signed by your teacher for every course. Share it on your portfolio, social media, or wherever you like.
Get front-row seats
Videos of the highest quality, so you don't miss a single detail. With unlimited access, you can watch them as many times as you need to perfect your technique.
Share knowledge and ideas
Ask questions, request feedback, or offer solutions. Share your learning experience with other students in the community who are as passionate about creativity as you are.
Connect with a global creative community
The community is home to millions of people from around the world who are curious and passionate about exploring and expressing their creativity.
Watch professionally produced courses
Domestika curates its teacher roster and produces every course in-house to ensure a high-quality online learning experience.
FAQs
The course is aimed at people with intermediate knowledge in architecture or related fields. If you already have basic experience in architectural projects, you’ll get the most out of the content and practical workshops.
You’ll need basic architecture knowledge, access to a computer with AutoCAD and SketchUp, and a willingness to participate in hands-on, collaborative workshops.
You’ll learn self-management methods, collaborative design, site condition analysis, preliminary project development, drafting plans, budgeting, and construction techniques applied to contemporary architecture.
The course covers comprehensive management of architectural projects, from conceptual analysis and designing minimal housing to hands-on construction and collective experimentation.
Yes, you’ll learn to use AutoCAD for drafting plans and SketchUp for 3D modeling of architectural projects.
Yes, the course encourages collaborative, multidisciplinary teamwork in practical workshops, building skills for managing projects as a team.
You’ll develop prototypes for post-earthquake housing, preliminary projects, functional architectural programs, and custom furniture, applying current construction techniques.