ArchViz with Rhino 3D: Design Projects with Style
A course by PAKKA, Architectural Design Studio


Learn to transform a building into a detailed 3D model and showcase your work with a striking render
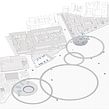

While many options exist, design is always a viable solution for meeting the needs of people in their varying cultures and spaces. This idea is what underpins the work of Emre and Pinar Kaçar, the architect duo behind studio PAKKA, who aim to provide sustainable and practical solutions while expressing their design concepts in an attractive and easy-to-understand format. In this online course, they teach you how to make a 3D digital model of a building for architectural visualization from start to finish.
Learn the fundamentals of Rhino 3D for modeling an architecture project, as well as how to bring your render to life with realistic details and retouching in Illustrator and Photoshop. By the end, you’ll have the skills to create an impressive exterior visualization of a building for your professional portfolio or to hang as a decorative poster.
What will you learn in this online course?
24 lessons & 23 downloads
What's included in this course?
Meet your teachers for the course, Emre and Pinar Kaçar. They tell you about their careers, their commitment to sustainable architecture, and how their experiences on different continents have influenced their approach to this art form.

Next, Emre and Pinar show you how to build a solid foundation for your project through careful analysis. Study the conditions at the site and the architectural language within the surrounding context before putting together a mood board and selecting the materials for your building.



Once you’ve developed a concept, start modeling your project in Rhino 3D. Get an introduction to the program, explore the interface, and learn how to work in an organized manner using layers. Continue building on your base model, adding essential construction elements and details, and decorate the surroundings.
Now it’s time to get your 3D model ready for rendering. Work from the inside out applying textures to each individual element, then choose the best camera angle and lighting conditions for the exterior visualization.


Move on to post-production and clean up your image in Photoshop. Learn how to enhance colors and lights and bring your scene to life by inserting people, animals, and vegetation. Finally, color in the sky and add a filter to make your render presentation-ready.
To round out the course, Emre and Pinar explain how you can enrich and diversify your work using different types of visualizations and playing with perspective, axonometry, and video.
- 97% positive reviews (29)
- 2,430 students
- 24 lessons (4h 18m)
- 23 additional resources (12 files)
- Online and at your own pace
- Available on the app
- Audio: German, English, Spanish (Latam), French, Italian, Portuguese, Turkish
- German · Spanish · English · Portuguese · French · Italian · Polish · Dutch · Turkish
- Level: Beginner
- Unlimited access forever
Recommended software & tools for this course
 Rhino
RhinoWhat is this course's project?
Diseñarás un concepto para un proyecto arquitectónico, crearás un modelo detallado con texturas y objetos 3D y prepararás el renderizado de una vista exterior, que retocarás en Photoshop e Illustrator.

Projects by course students


Who is this online course for?
Architecture students and enthusiasts, creatives, and graphic design and ArchViz professionals.
Requirements and materials
No previous knowledge is required to take this course.
All you need is access to Rhino 3D, V-Ray for Rhino, and Adobe Photoshop and Illustrator.

Reviews

PAKKA
A course by PAKKA
Emre and Pinar Kaçar are an architect duo based in Vienna, Austria, and the founders of the architecture studio PAKKA. As skilled professionals, they have lived and worked in different cities around the world, including Vienna, Taipei, Shanghai, and Stuttgart. The pair began to collaborate as university students and have since then built a strong portfolio of personal and client projects, which they started sharing on Instagram in recent years.
This platform allows them to showcase their concepts, designs, and work philosophy, which revolves around asking the right questions and answering them with architecture that fulfills the user’s needs. For Emre and Pinar, architecture is not just the act of building structures, it’s also about providing solutions to social issues that directly affect the population.
Content
-
U1
Introduction
-
About Us
-
Inspirations
-
-
U2
From Context to Concept
-
Context: The Potential of Space and Place
-
Concept
-
Building Mass
-
-
U3
The Modelling
-
Basics
-
Base Model
-
Detail 1
-
Detail 2
-
Detail 3
-
Detail 4
-
Environment 1
-
Environment 2
-
-
U4
The Rendering
-
Texture Base
-
Individualizing Residential Units 1
-
Individualizing Residential Units 2
-
Camera and Light
-
Rendering
-
-
U5
Bringing the Concept to Life
-
Rendered Image and Contour Lines
-
Correcting Colors
-
Giving Life
-
Final Touch
-
-
U6
More Styles
-
Perspectives, Axonometries and Video Representations
-
Axonometry
-
-
FP
Final project
-
ArchViz with Rhino 3D: Design Projects with Style
-
What to expect from a Domestika course
-
Learn at your own pace
Enjoy learning from home without a set schedule and with an easy-to-follow method. You set your own pace.
-
Learn from the best professionals
Learn valuable methods and techniques explained by top experts in the creative sector.
-
Meet expert teachers
Each expert teaches what they do best, with clear guidelines, true passion, and professional insight in every lesson.
-
Certificates
PlusIf you're a Plus member, get a custom certificate signed by your teacher for every course. Share it on your portfolio, social media, or wherever you like.
-
Get front-row seats
Videos of the highest quality, so you don't miss a single detail. With unlimited access, you can watch them as many times as you need to perfect your technique.
-
Share knowledge and ideas
Ask questions, request feedback, or offer solutions. Share your learning experience with other students in the community who are as passionate about creativity as you are.
-
Connect with a global creative community
The community is home to millions of people from around the world who are curious and passionate about exploring and expressing their creativity.
-
Watch professionally produced courses
Domestika curates its teacher roster and produces every course in-house to ensure a high-quality online learning experience.
FAQs
This course is designed for architecture students and early-career professionals with basic knowledge in design planning and digital modeling. It’s especially suited for those wanting to deepen their skills in handling international projects, teamwork, and digital tools.
You should have basic knowledge of architecture and digital programs like Rhino and Photoshop. You’ll need current versions of these programs and a computer capable of running them smoothly.
You’ll learn how international experience, local building culture, and cultural understanding influence architectural projects. Plus, how to implement architectural ideas worldwide while addressing sociological and sustainable factors.
The course covers innovative facade systems such as green and kinetic facades, techniques for integrating vegetation into high-rises, and the role of sustainable materials in residential construction.
You’ll learn how to build layer structures in Rhino, import floor plans, model walls, and create details like doors and windows. In Photoshop, you’ll be guided step-by-step through moodboards, material concepts, textures, and realistic renderings.
You’ll enhance your project presentations, learn to collaborate via social media, gain confidence in international competitions, and position yourself as an innovative designer in sustainable architecture.
Yes, the course prepares you to develop and present compelling designs so you can enter national and international architecture competitions.
 Rhino
Rhino
Recomendable.
muy bien explicado, aunque este subtitulado lo pude entender perfectamente y aprendi comando muy utiles para mis 3d de arquitectura.
Curso casi inservible si no sabes Alemàn. Las traducciones son inexactas absolutamente imposibles de seguir, llenas de palabras absurdas. ( He probado en Ingles, Italiano y Espanol). Por otro lado aunque el curso parezca completo y trate un proceso proyectual interesante, no es para nadie que no tenga conocimientos previos en Rhino y el resto de programas que usan. Se necesitan conocimientos previos, al contrario de lo indicado.
Very good course! A little hard to follow due to language but overall very happy with the end result! Will be adding the project to my portfolio!
Great course for learning Rhino and improving your skills in photoshop!!