Creative Architectural Design & Modeling in Revit
A course by BIM it, Architecture Collective

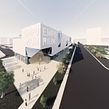
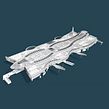

Transform your architectural ideas into a reality by developing a detailed concept for a building with multiple facade options in Revit

To stand out as an architect in today’s competitive market, you need not only a passion for design and an inspired creative vision, but also a firm handle on the leading software in the architectural modeling industry. Nataliya Tokmacheva and Paula Cabral—architects specialized in Building Information Modeling (BIM) and founders of the architecture collective BIM it—stand by this philosophy, harnessing the power of Autodesk Revit to model their designs efficiently and flexibly. Their artistic yet technological approach has garnered attention from top architectural design firms like Chapman Taylor, leading to collaborations on large-scale projects worldwide.
In this online course, learn to use Revit to model a building in concept stage, representing different facade options in sleek, modern, and realistic visualizations capable of winning over even the most demanding client.
For a full run-through of Revit’s essential tools, take a look at Nataliya’s and Paula’s Domestika Basics, Autodesk Revit for Beginners, and learn to use this must-have tool from the ground up.
What will you learn in this online course?
16 lessons & 16 downloads


What's included in this course?
Start by getting to know your teachers, Nataliya and Paula, as they give you an overview of their background and experience in the field of architecture. Find inspiration by exploring some of their favorite iconic buildings in Barcelona and get a glimpse into their approach to modeling these distinctive structures digitally.
Next, analyze the main characteristics of your base building before you start modeling. Nataliya and Paula provide a downloadable model for you to build on as you follow along, but feel free to create your own. Discover the importance of sketching out your designs first to make your ideas tangible and later replicate them digitally without limitations.



With your sketch in hand, head over to your computer and venture out into Revit, testing Nataliya’s and Paula’s favorite tools to shape various facade options. Experiment with features like extrusions, curtain walls, parametric loadable families, mass elements, and adaptive components to create all kinds of complex and irregular shapes flexibly.
Wrap up by adding the final touches to your model, enhancing its overall look with materials, modeling details, and entourage elements. Finally, render your creation with the Enscape plug-in and export a series of stunning images that draw the viewer in with incredible definition and realism.
- 99% positive reviews (81)
- 5,977 students
- 16 lessons (3h 12m)
- 16 additional resources (8 files)
- Online and at your own pace
- Available on the app
- Audio: English, German, Spanish (Latam), French, Indonesian, Italian, Polish, Portuguese, Romanian, Turkish
- English · Spanish · German · Portuguese · Italian · French · Dutch · Polish · Turkish · Romanian · Indonesian
- Level: Beginner
- Unlimited access forever
Recommended software & tools for this course
 Revit Architecture
What is this course's project?
Model a building in concept stage by developing multiple facade options and creating renders using Revit.

Projects by course students


Who is this online course for?
Architects and designers with a basic understanding of Revit who want to further explore the program’s tools for creative modeling in concept stage.
Requirements and materials
To take this course, you need a computer with Autodesk Revit installed.

Reviews

BIM it
A course by BIM it
Paula Cabral and Nataliya Tokmacheva are two Barcelona-based architects, and together, they form BIM it. Their work consists of developing big-scale projects entirely in Autodesk Revit, hand in hand with other BIM managers and architects within internationally renowned architectural practices such as Chapman Taylor, Intercon, and Ricardo Bofill Taller de Arquitectura (RBTA).
In the last several years, they have successfully delivered around a dozen large-scale projects, including shopping centers and other complexes, in many different countries such as Uzbekistan, Kazakhstan, and Ukraine, among others.
Content
-
U1
Introduction
-
About Us
-
Influences
-
-
U2
Preparation for the Project
-
Building Conditions
-
Analyzing Options
-
-
U3
The Modeling Process
-
Extrusions 1
-
Extrusions 2
-
Curtain Walls and Curtain Systems 1
-
Curtain Walls and Curtain Systems 2
-
Parametric Loadable Families 1
-
Parametric Loadable Families 2
-
Mass 1
-
Mass 2
-
Adaptive Components
-
-
U4
The Postproduction Process
-
Final Touches and Materiality 1
-
Final Touches and Materiality 2
-
Context and Images
-
-
FP
Final project
-
Creative Architectural Design & Modeling in Revit
-
What to expect from a Domestika course
-
Learn at your own pace
Enjoy learning from home without a set schedule and with an easy-to-follow method. You set your own pace.
-
Learn from the best professionals
Learn valuable methods and techniques explained by top experts in the creative sector.
-
Meet expert teachers
Each expert teaches what they do best, with clear guidelines, true passion, and professional insight in every lesson.
-
Certificates
PlusIf you're a Plus member, get a custom certificate signed by your teacher for every course. Share it on your portfolio, social media, or wherever you like.
-
Get front-row seats
Videos of the highest quality, so you don't miss a single detail. With unlimited access, you can watch them as many times as you need to perfect your technique.
-
Share knowledge and ideas
Ask questions, request feedback, or offer solutions. Share your learning experience with other students in the community who are as passionate about creativity as you are.
-
Connect with a global creative community
The community is home to millions of people from around the world who are curious and passionate about exploring and expressing their creativity.
-
Watch professionally produced courses
Domestika curates its teacher roster and produces every course in-house to ensure a high-quality online learning experience.
FAQs
Yes, this course is designed for users with an intermediate understanding of Revit, focusing on conceptual and facade modeling, BIM workflows, and advanced techniques for architectural design.
A basic familiarity with Revit is recommended, as the course builds on foundational modeling skills and moves into advanced facade and conceptual design techniques.
You will learn to model complex facades, use adaptive and parametric families, apply BIM concepts, collaborate on large-scale projects, and create professional visualizations with Enscape.
The course covers extrusion, curtain systems, adaptive components, creating voids, modeling louvers, advanced massing, material application, and rendering with Enscape for realistic presentations.
Yes, the course teaches you how to create and manage custom parametric and adaptive families for unique facade designs and mesh structures.
You will learn how to collaborate with BIM managers and other disciplines, organize facade modeling workflows, and manage design options within a structured BIM environment.
Yes, the course includes modules on enhancing your Revit models with Enscape, including batch rendering, exporting images, and creating custom visual presets.
 Revit Architecture
videos arew informative and compact. no need to seach for details, everythin g is sorted in order
Me encanta este curso, realmente lo recomiendo, esta muy bueno, las instrucciones son claras y es facíl de seguir. Super recomendado.
The instructions are very clear even for complex exercises
Lindíssimo curso.
bueno