Introduction to Architectural Drawing in AutoCAD
A course by Isabel MartínezArchitect
A course by Isabel Martínez, Architect

Learn the basic tools to draw your architecture projects with precision
AutoCAD and architecture have been synonymous with one another since the release of the first version of the famous design software in 1982. With more than 20 versions behind it, AutoCAD continues to be the quintessential drawing program for architectural plans.
Alongside Isabel Martínez—a Spanish architect based in Mexico—learn to take your first steps in AutoCAD, from installing it on your computer to drawing your first architecture project.
What will you learn in this online course?
23 lessons & 22 downloads

The AutoCAD Interface on Mac and Windows
19 minutes, 42 seconds
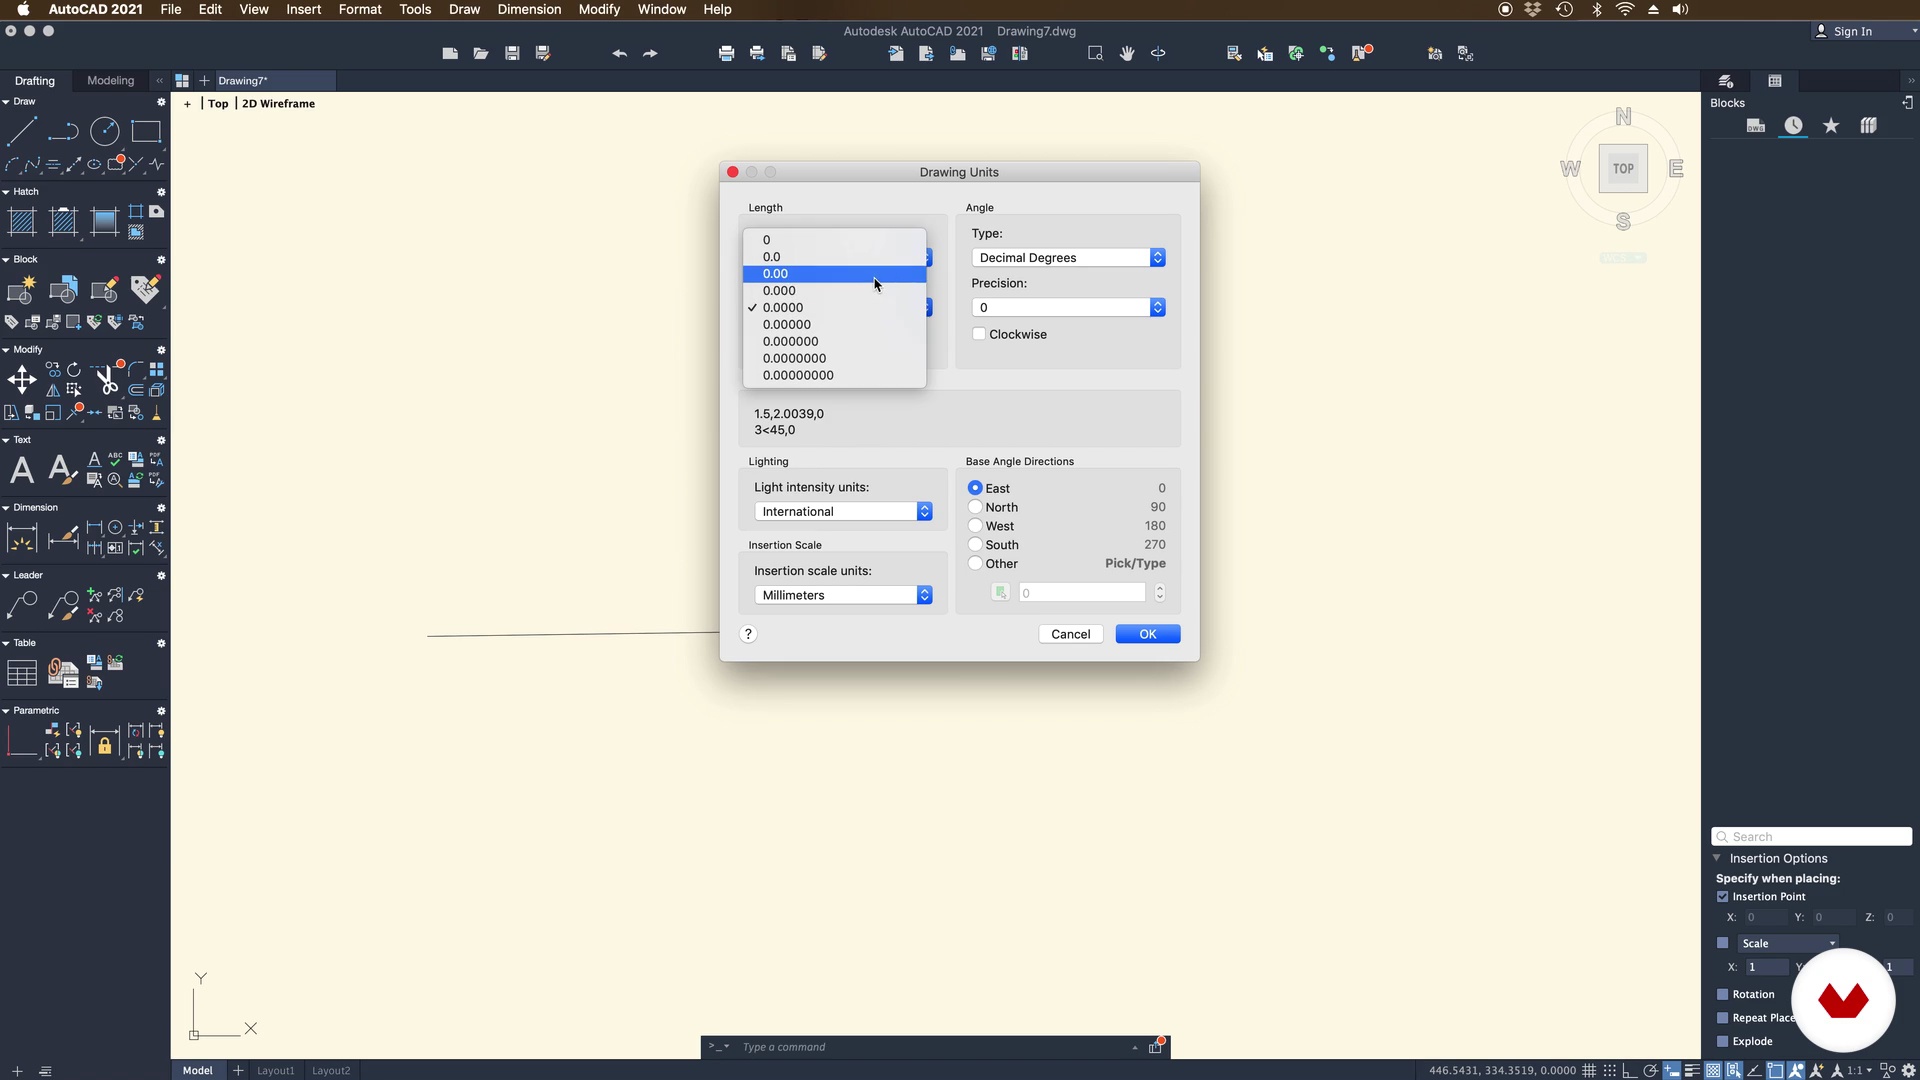
The Drawing Units
6 minutes, 22 seconds
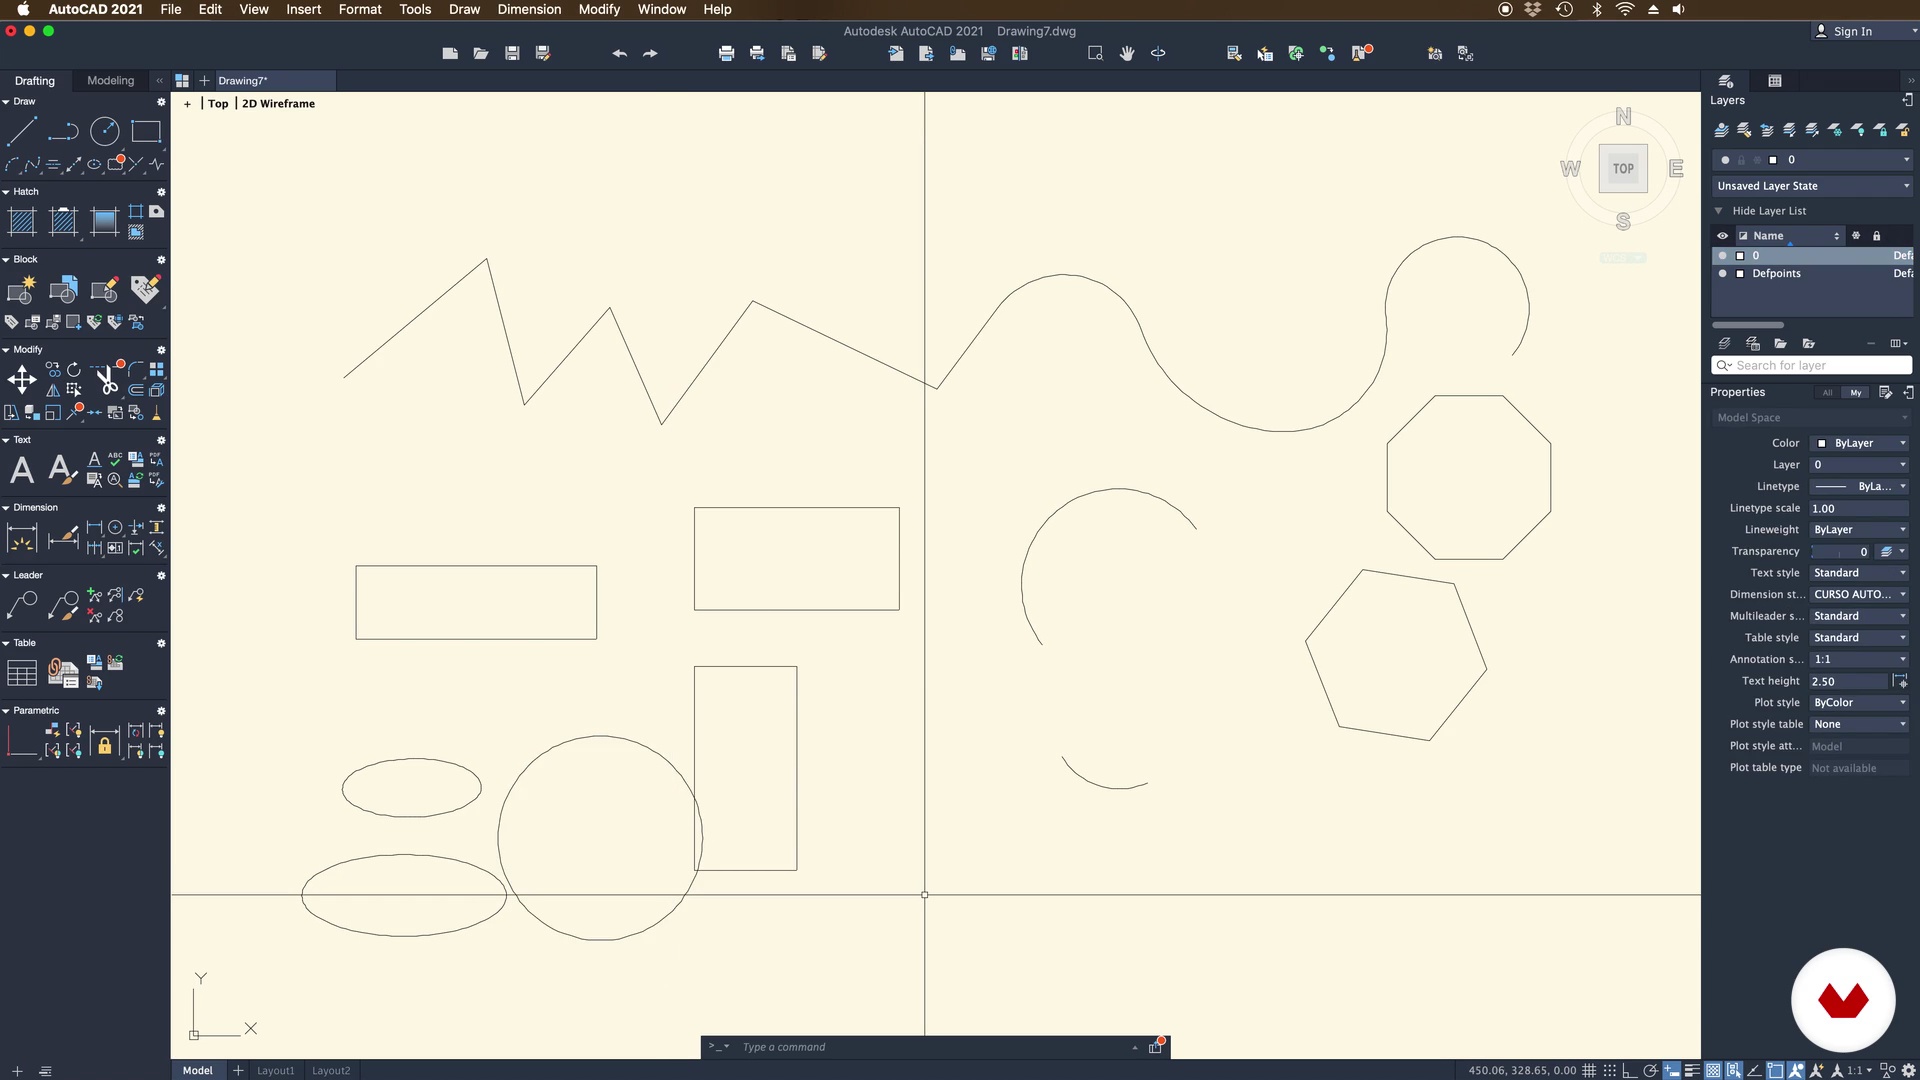
Drawing Tools
11 minutes, 3 seconds

Modify Items 1
16 minutes, 30 seconds

Hatch (fillers) 1
17 minutes, 16 seconds

Images and External References
15 minutes, 6 seconds
What's included in this course?
Start by getting to know Isabel and the projects she's worked on, then look at her influences within the world of architecture and contemporary art.
Isabel teaches you how to install AutoCAD, then shows you the interface, the workspace, and the main tools. She works with Mac, but tells you where to locate the main commands on your keyboard so you can also work from Windows.
Learn to configure the units of measurement you want to use, select and modify elements, and do your first basic drawings. Once you're familiar with the program, get started on your project: drawing Le Corbusier's Le Cabanon. Isabel accompanies you in the first steps and explains the whole process.
Work with some advanced drawing tools to help create the perimeter wall and floor of your plan.
See how to insert external images into your project and get to know the meaning of the concepts "model space" or "layout space", and how to work in each of them. Design the bracket with your project information, the graphic scale, and elevation and section markers.
Next, learn what axonometric perspective is and how to draw it. Now get your project ready for print, from the layout of your files, to the configuration of the color, thickness of the pens, and the best type of paper for each case.
Go through a quick review with Isabel of the web and mobile versions of AutoCAD, discovering the options that enable you to work remotely.
Recommended software & tools for this course
What is this course's project?
Draw the technical plans of an iconic project: Le Corbusier's Petit Cabanon.
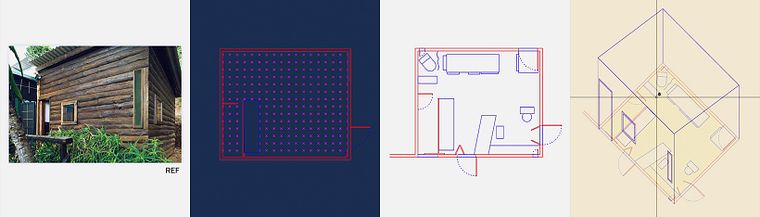
Projects by course students

Who is this online course for?
Students of architecture, engineering, and design as well as anyone who wants to acquire knowledge of computer-aided design to carry out their projects.
Requirements and materials
You need basic knowledge of geometry and an interest in architectural drawing and design.
As for materials, you need a computer with AutoCAD installed (your teacher uses AutoCAD 2021).

Reviews
- 17 days ago
muy bueno
- 18 days ago
Zeer duidelijke uitleg en concreet
- 4 months ago
It's a nice course for a beginner. I haven't used autoCAD for a long time and need to refresh the basics so it was okay for me. The english voiceover doesn't work well in all the videos so I honestly just listened to the Spanish version since I can understand it enough and there are subtitles. I had a small issue with the layout, i felt like this issue wasn't explained at first but with a google i managed to find my way.
- 4 months ago
Esta bien, si eres principiante en AutoCad, te ayudará. Pero si ya tienes las bases, la verdad es que no te ayudara.
- 5 months ago
me encanto, brinda muchas herramientas necesarias para trabajar que otros cursos no tienen

Throughout her career, she's collaborated with the SANAA studios in Tokyo, Japan, Aranguren y Gallegos in Madrid, Spain, Anupama Kundoo in Berlin, Germany, and Pedro Mendes da Rocha in São Paulo, Brazil. She has been a professor at the Faculty of Architecture and Urbanism, Escola da Cidade, in São Paulo, Brazil for many years.
She participated as a teacher in the XXIV International Workshop of Cartagena, the Ibero-American Biennial of Medellin 2010, the International Seminar of Curitiba 2012, and the California College of Arts 2012 Rio Olympics Workshop. In addition, she helped curate the 2013 X São Paulo Architecture Biennial and curated the 2014 13th exhibition for the inaugural cycle of the La Conservera Museum, Murcia as well as the 2015 exhibition Visionary Instruments by the artist Almudena Lobera for the ECCO Museum, Cádiz. From July 2015 to August 2017 she directed the LIGA platform, a space for DF architecture, dedicated to the exhibition, dissemination, and discussion of Latin American architecture.
Content
- U1
Introduction
- Presentation
- Influences
- U2
About AutoCAD
- The AutoCAD Interface on Mac and Windows
- The Drawing Units
- Select Items
- Drawing Tools
- Modify Items 1
- Modify Items 2
- U3
Drawing a Project
- The Project
- Advanced Drawing Tools 1
- Advanced Drawing Tools 2
- Hatch (fillers) 1
- Hatch (fillers) 2
- U4
External Elements and Space Layout
- Images and External References
- Model Space and Layout Space
- The poster of the plans
- Graphic scale and indications
- U5
Elevation and Perspective
- The Drawing of an Elevation 1
- The Drawing of an Elevation 2
- The Axonometric Perspective 1
- The Axonometric Perspective 2
- Print Control
- AutoCAD Web and Mobile
- FP
Final project
- Introduction to architectural drawing in AutoCAD
What to expect from a Domestika course
Learn at your own pace
Enjoy learning from home without a set schedule and with an easy-to-follow method. You set your own pace.
Learn from the best professionals
Learn valuable methods and techniques explained by top experts in the creative sector.
Meet expert teachers
Each expert teaches what they do best, with clear guidelines, true passion, and professional insight in every lesson.
Certificates
PLUSIf you're a Plus member, get a custom certificate signed by your teacher for every course. Share it on your portfolio, social media, or wherever you like.
Get front-row seats
Videos of the highest quality, so you don't miss a single detail. With unlimited access, you can watch them as many times as you need to perfect your technique.
Share knowledge and ideas
Ask questions, request feedback, or offer solutions. Share your learning experience with other students in the community who are as passionate about creativity as you are.
Connect with a global creative community
The community is home to millions of people from around the world who are curious and passionate about exploring and expressing their creativity.
Watch professionally produced courses
Domestika curates its teacher roster and produces every course in-house to ensure a high-quality online learning experience.
FAQs
You’ll learn how to create and edit architectural plans using AutoCAD, master drawing tools, layer management, dimensioning, and graphic representation, plus integrate concepts from historical, vernacular, and contemporary architecture—both digitally and by hand.
No prior experience is needed. The course is designed for users with basic to intermediate drawing and architecture knowledge, guiding you step-by-step through AutoCAD and the fundamentals of architectural representation.
You’ll need a computer (Windows or Mac), internet access, and AutoCAD—whether desktop, web, or mobile version. The course also covers how to download AutoCAD and set up an Autodesk account.
Yes, the course includes practical exercises in architectural drawing, plan creation, editing, layer use, dimensioning, and project representation in both historical and contemporary contexts.
The course explains how to download and install AutoCAD, use the web and mobile versions, create an Autodesk account, and manage files from any device.
Yes, you’ll learn to organize plans using layers, blocks, and external references, plus how to share and edit files in the cloud with AutoCAD web and mobile.
Yes, the course covers designing public spaces, contemporary museography, and land art, applying AutoCAD tools and current architectural concepts.