Introduction to Freehand Architectural Design
A course by Héctor LópezArchitect and Draftsman
A course by Héctor López, Architect and Draftsman

Learn how to illustrate a custom architectural space with layouts, perspectives, and human scale
Drawings are a means of communication that can solve many problems when it comes to representing an architectural space and its elements. For Héctor López, an architect and drawing expert with over ten years of experience, the fountain pen and paper are his most precious tools when depicting architectural projects.
Learn how to hand-draw an entire architectural design with this course. See basic graphical representation concepts and different observational techniques, as well as how to create custom atmospheres in the space you draw. By the end of the course, you’ll be able to create an architectural space that includes drawings of the floor plan, sections, facade, with different perspectives.
What will you learn in this online course?
15 lessons & 22 downloads
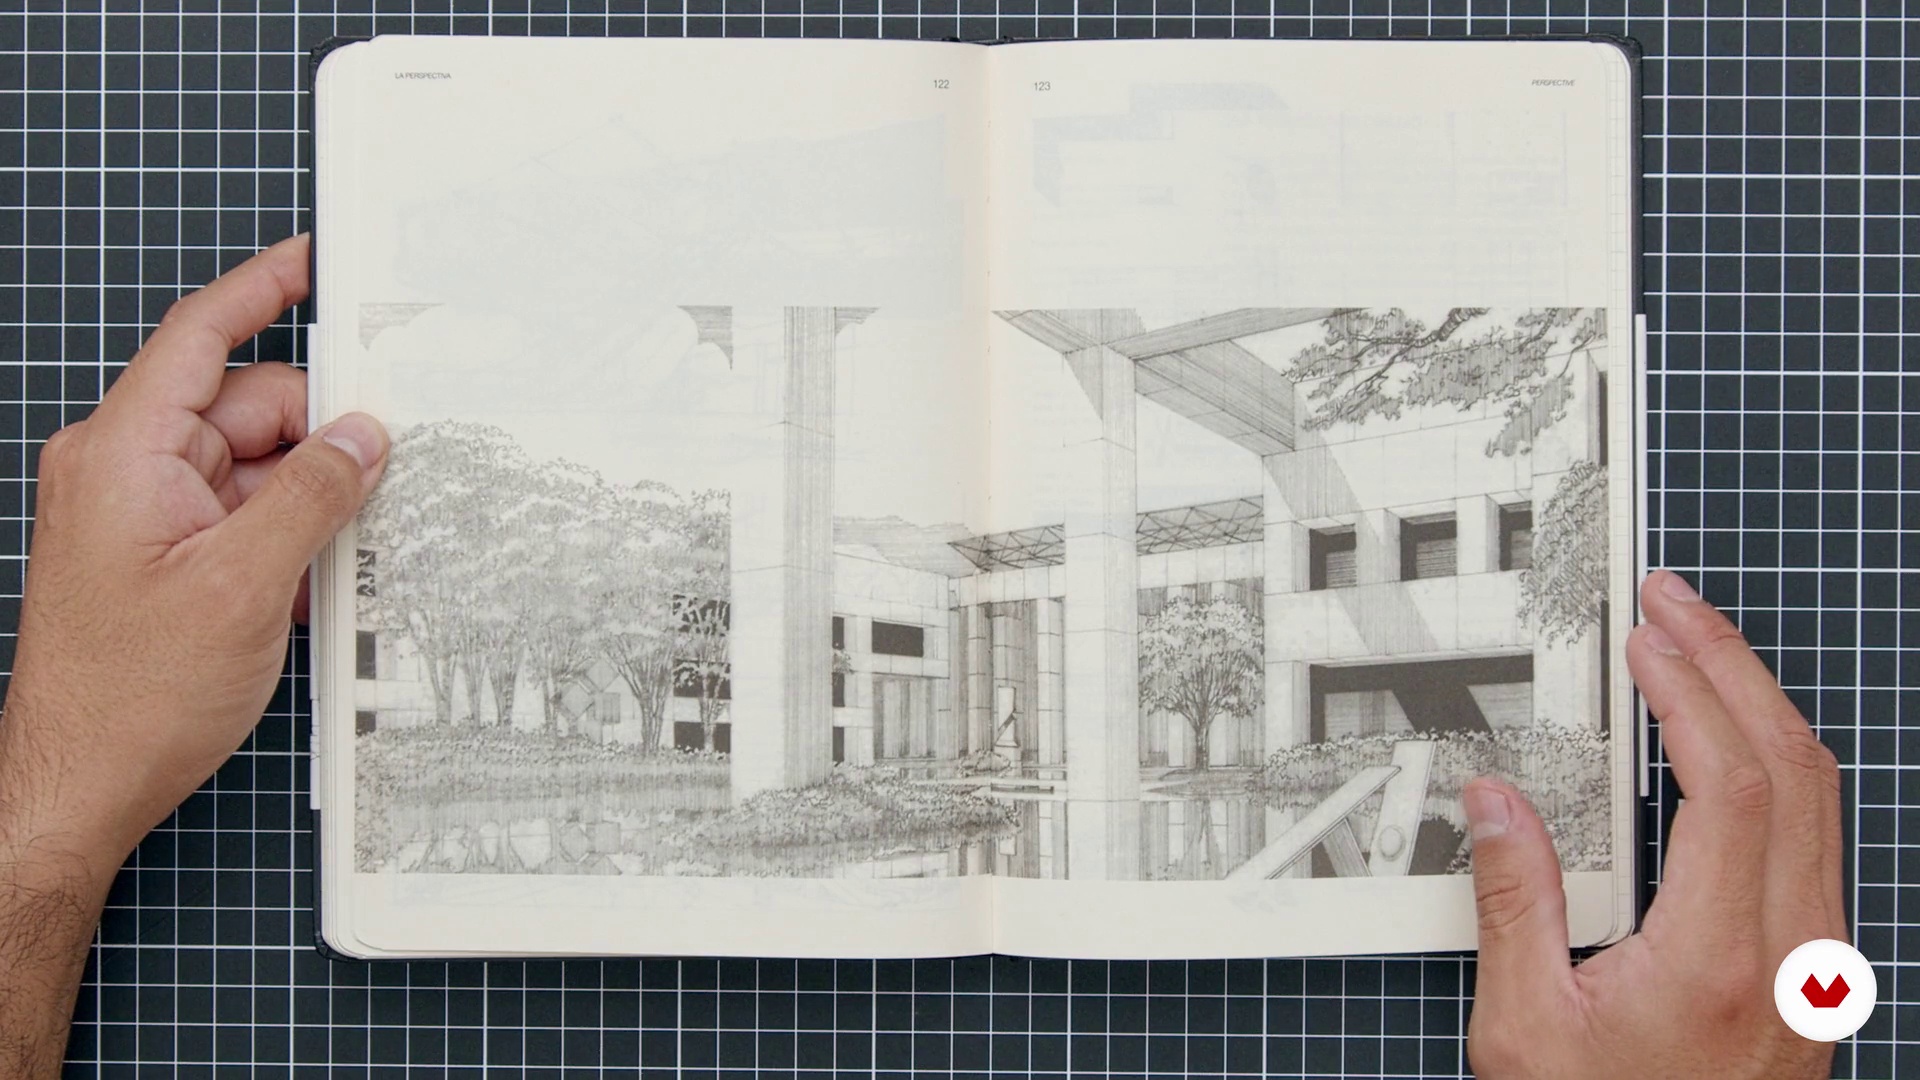
Influences
4 minutes, 28 seconds
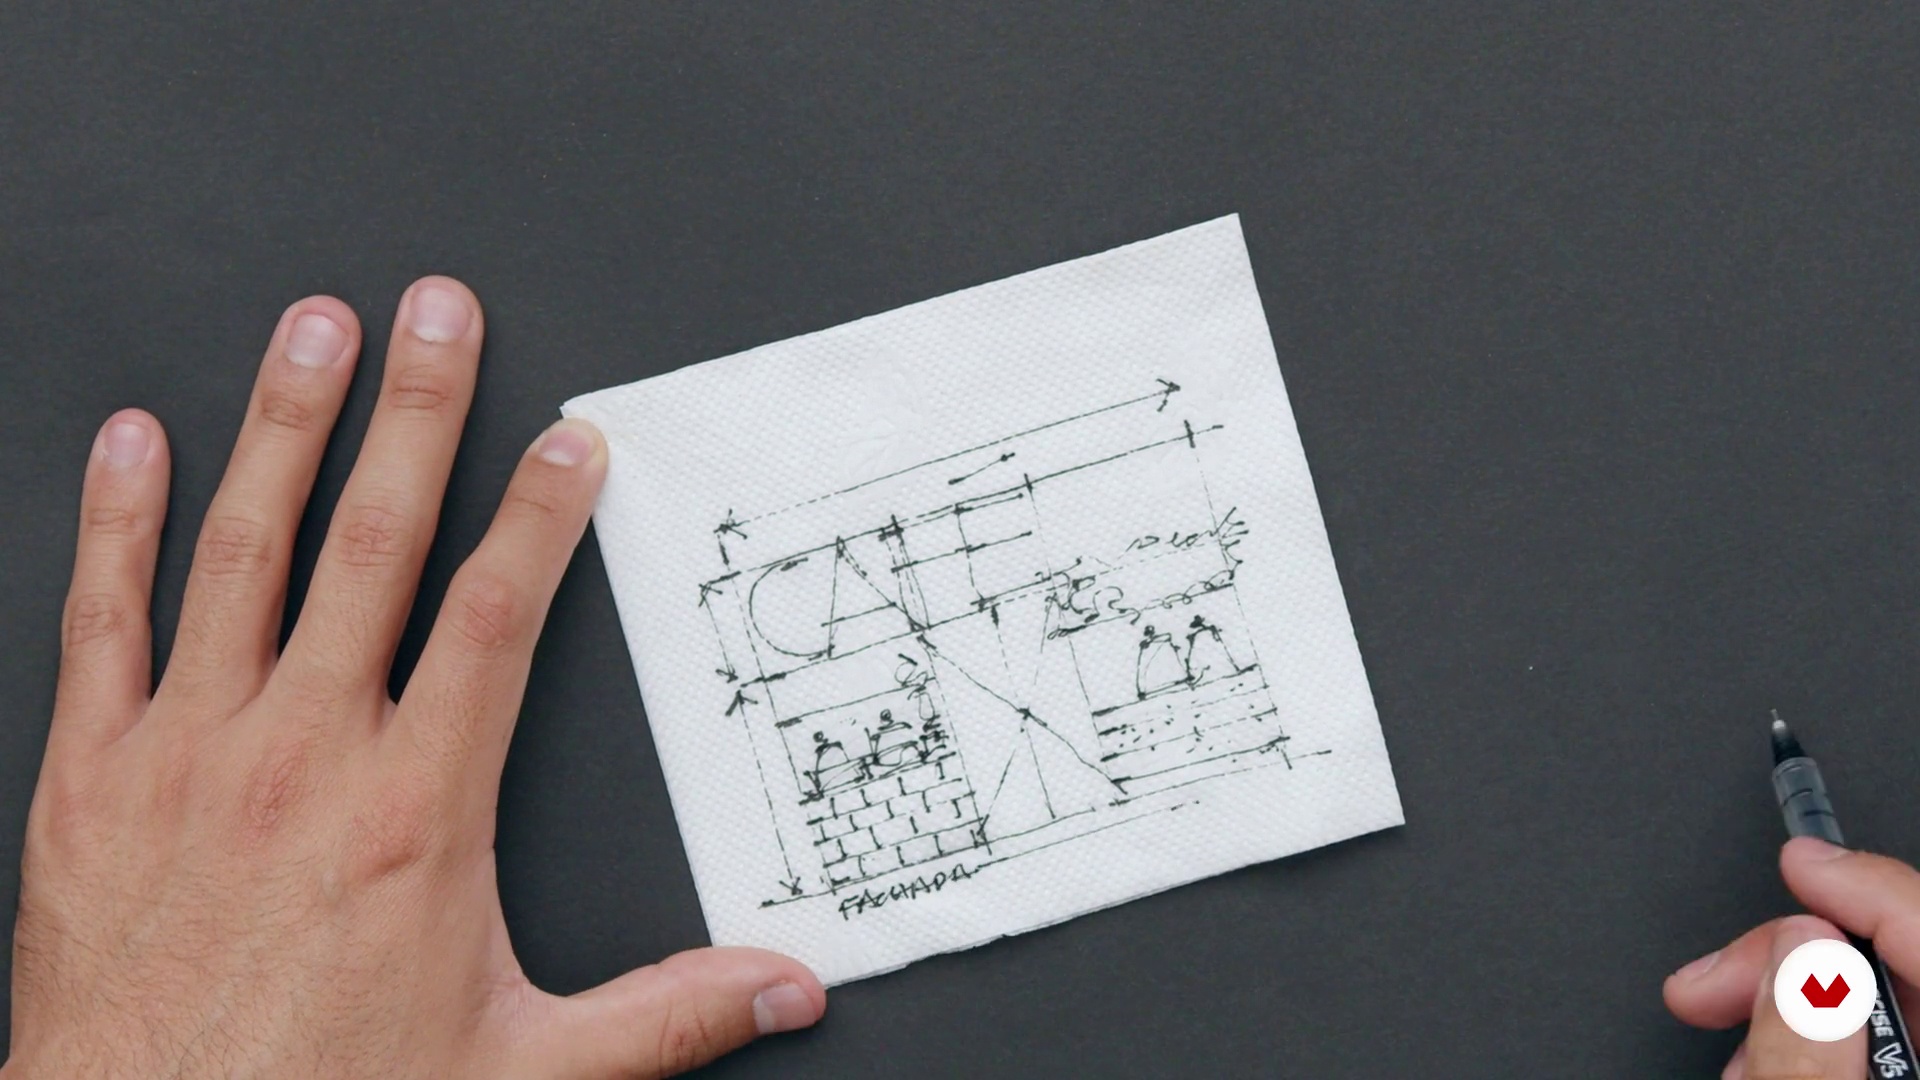
What do we use architectural drawing for?
6 minutes, 20 seconds
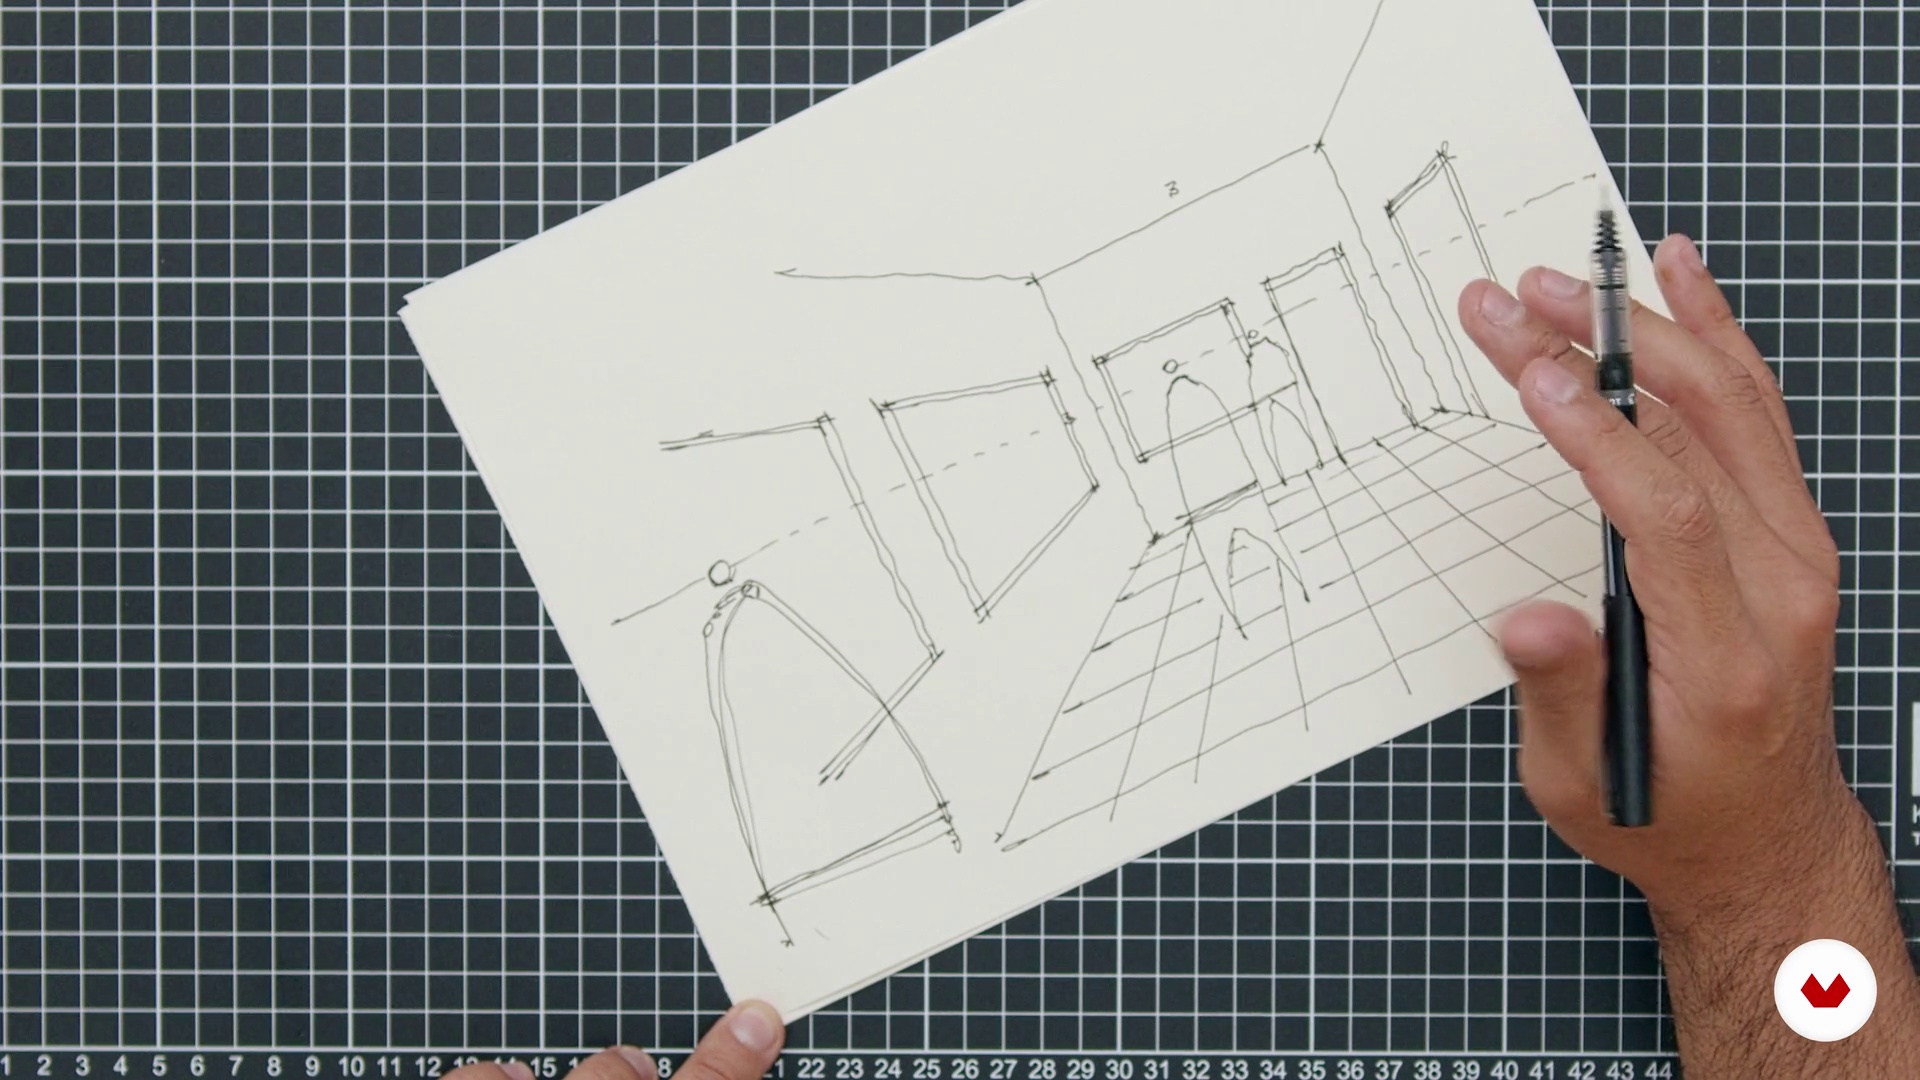
Observation and spatiality
7 minutes, 38 seconds
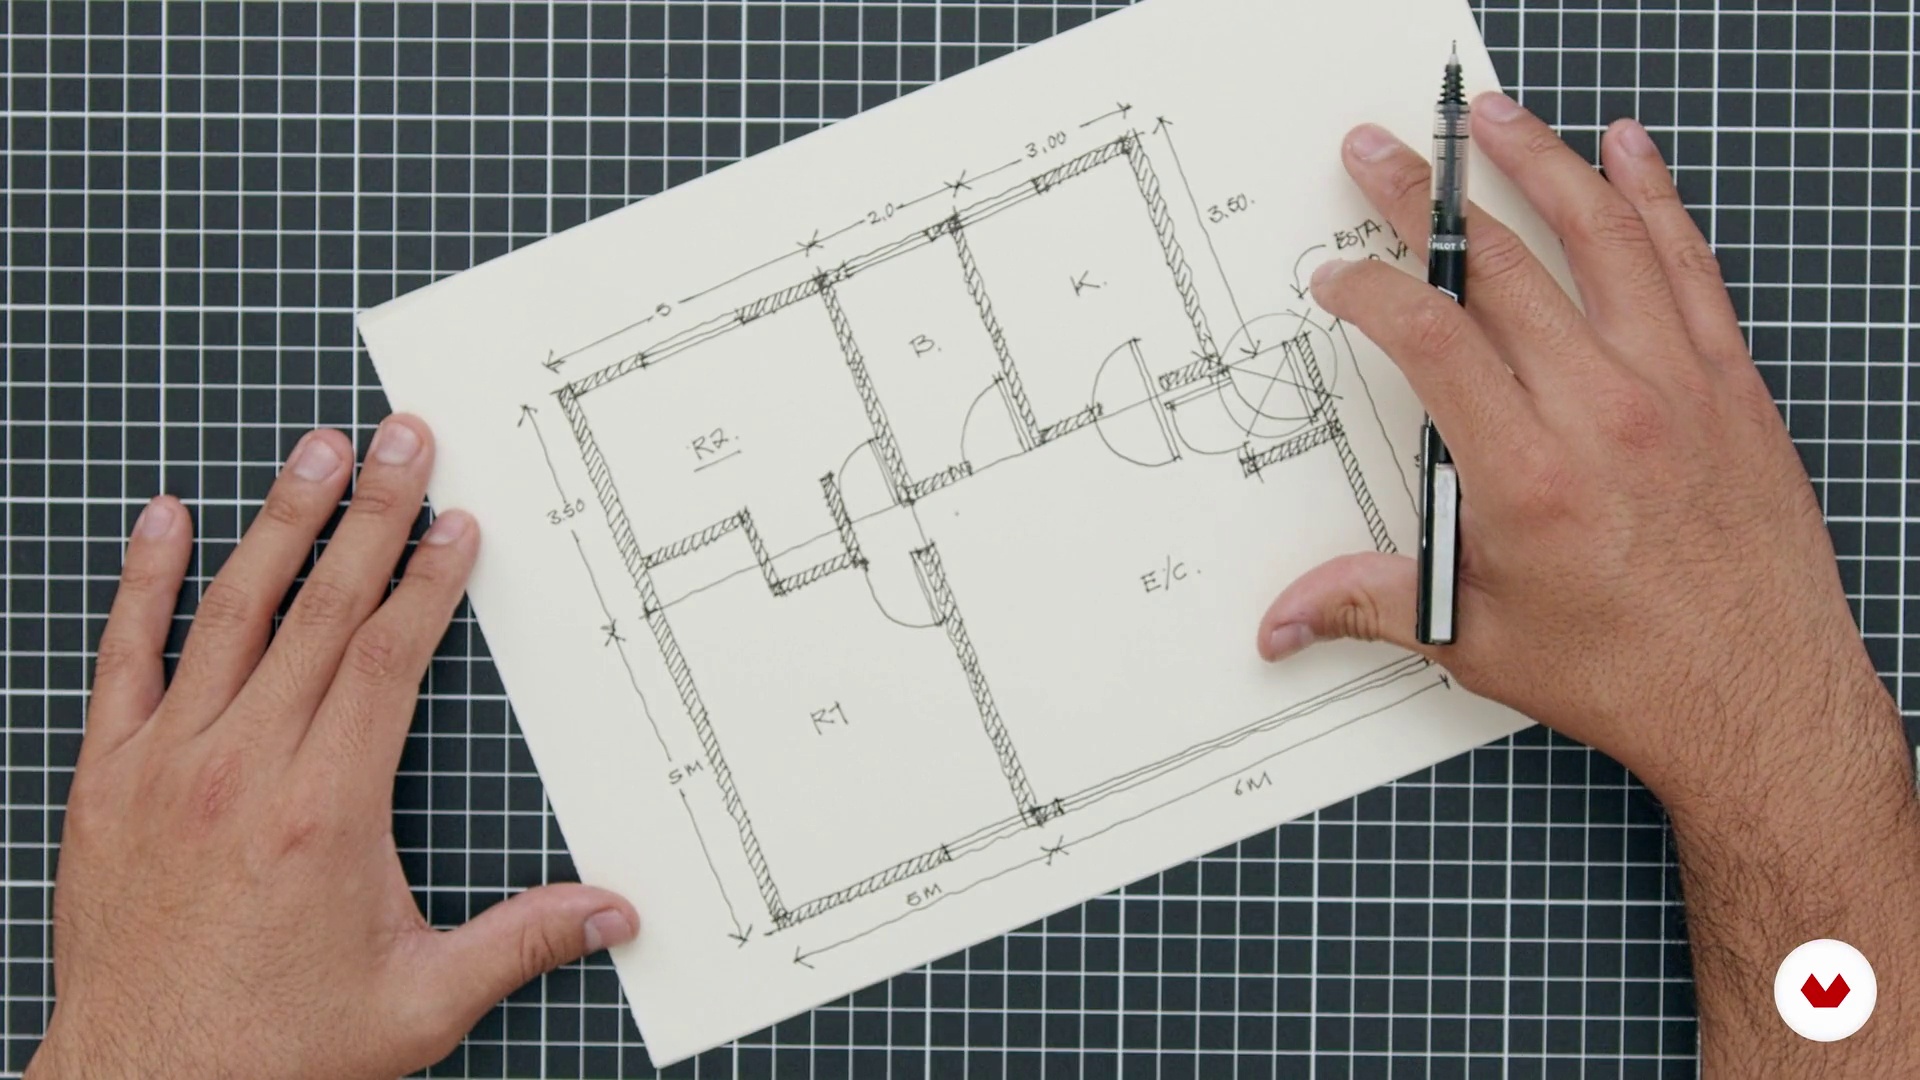
Architectural plan: see the architecture from above
9 minutes, 13 seconds
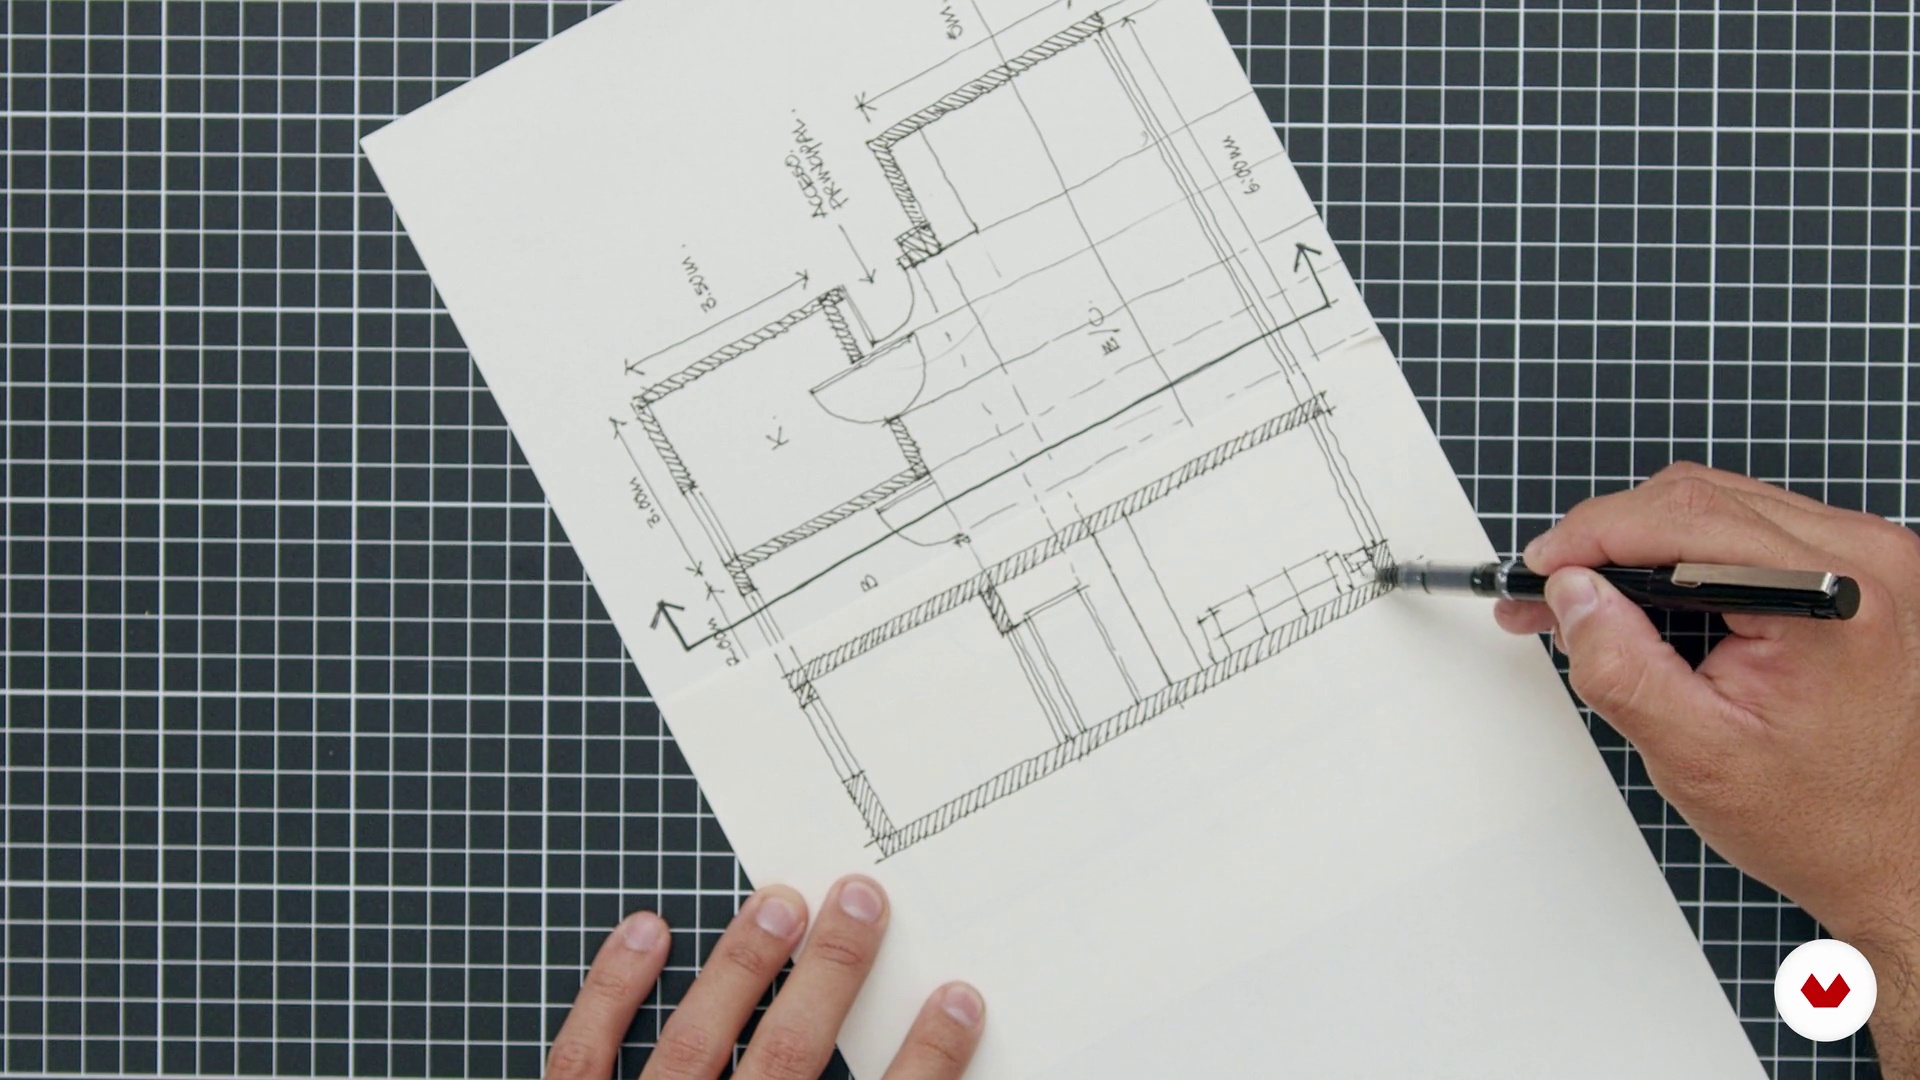
Architectural cut: see through walls
12 minutes, 25 seconds
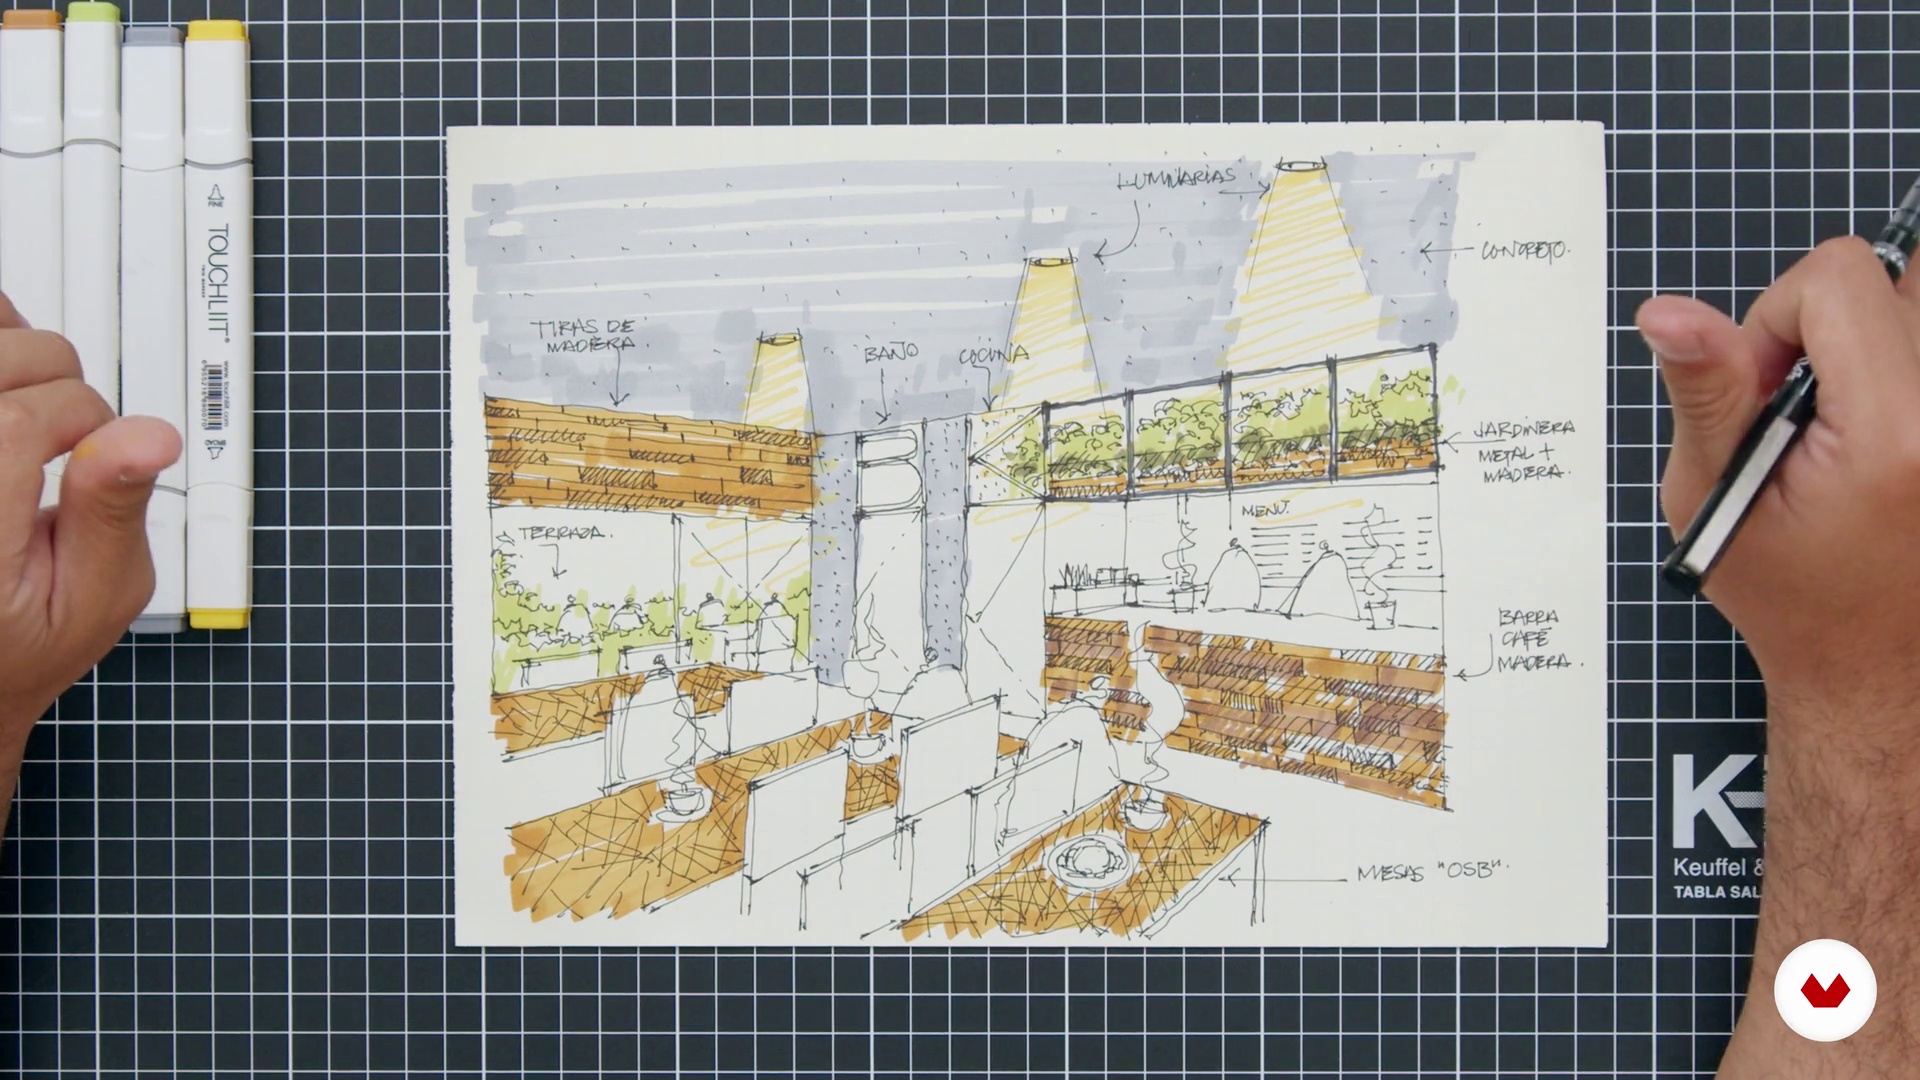
Texture and color
10 minutes, 37 seconds
What's included in this course?
Get to know Héctor López, his professional journey as an architect, why he specialized in drawing, and his main influences.
In the second unit, learn the history of architectural drawing and its different uses throughout time, from sketching to artistic representation. Then, see the materials you are going to use and their characteristics.
Understand the importance of graphically representing a space with accuracy. Try out some observational techniques and learn how to introduce the idea of space in your projects. See how to create a floor plan and get to know the different types of planes and cross-sections.
Héctor teaches you what a facade is, how to draw it using textures, and how to use a vanishing point to achieve architectural perspective.
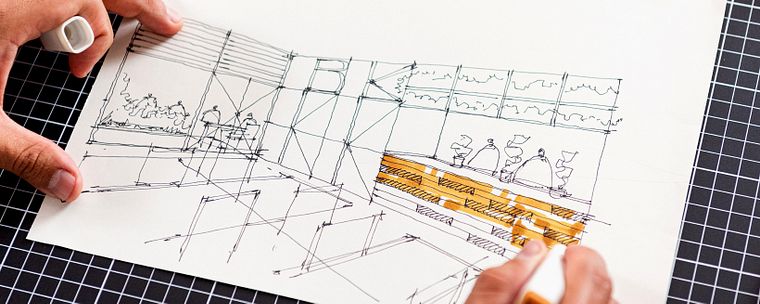
In the final unit, create a space with customized elements and measurements. Using the techniques learned in the previous units, organize your ideas in a storyboard and draw all the elements needed to complement your space. To conclude, add details like texture and color to your final drawing.
What is this course's project?
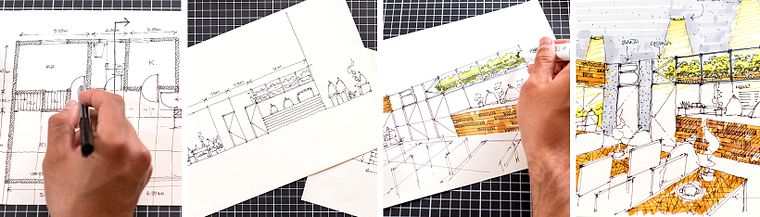
Create an architectural composition that includes views of the floor plan, sections, and facades, from different perspectives.
Projects by course students


Who is this online course for?
For students or professional architects, especially those interested in drawing architectural projects by hand.
Requirements and materials
No previous knowledge is required to take this course.
As for materials, you will need a drawing pad, quills or fineliners, and stylographs, an architect’s scale, a ruler, and a set square.
Reviews
- 3 days ago
fantastico. pratico, suggerimenti tecnici molto precisi. lo consiglio
- oskarleiruPLUS4 days ago
Muy bueno, para gente que no sabemos como empezar
- faaizcr07PLUS2 months ago
As an architectect its a beautifull platform to learn
- 4 months ago
Ótimo curso, estou aprendendo bastante com as técnicas do professor.
- 5 months ago
Um curso interessante. Porém, achei muuuuito básico. Creio que deveria abordar um pouco mais de criatividades e mais conteúdo.

From architectural drawings to botanical illustrations, from small notebooks to big murals, Héctor has learned to live through his own drawings, artistically delineating his professional journey as a creative.
Content
- U1
Presentation
- Presentation
- Influences
- What will we do in the course?
- U2
Drawing architecture
- What is architectural drawing?
- What do we use architectural drawing for?
- materials
- U3
Why is it important to graph a space?
- Observation and spatiality
- Architectural plan: see the architecture from above
- Architectural cut: see through walls
- Architectural facade: the face of architecture
- Architectural perspective, what is that?
- U4
A space for me
- My own space 1
- My own space 2
- Setting I walk
- Texture and color
- FP
Final project
- Introduction to Freehand Architectural Design
What to expect from a Domestika course
Learn at your own pace
Enjoy learning from home without a set schedule and with an easy-to-follow method. You set your own pace.
Learn from the best professionals
Learn valuable methods and techniques explained by top experts in the creative sector.
Meet expert teachers
Each expert teaches what they do best, with clear guidelines, true passion, and professional insight in every lesson.
Certificates
PLUSIf you're a Plus member, get a custom certificate signed by your teacher for every course. Share it on your portfolio, social media, or wherever you like.
Get front-row seats
Videos of the highest quality, so you don't miss a single detail. With unlimited access, you can watch them as many times as you need to perfect your technique.
Share knowledge and ideas
Ask questions, request feedback, or offer solutions. Share your learning experience with other students in the community who are as passionate about creativity as you are.
Connect with a global creative community
The community is home to millions of people from around the world who are curious and passionate about exploring and expressing their creativity.
Watch professionally produced courses
Domestika curates its teacher roster and produces every course in-house to ensure a high-quality online learning experience.
FAQs
You’ll learn to create sketches, rough drafts, floor plans, sections, facades, and architectural perspectives, using techniques like observation, proportion, texturing, human scale, and working with both traditional and digital materials.
The course is aimed at those with basic drawing skills—ideal for intermediate learners wanting to deepen their manual techniques and architectural representation.
You’ll need pencils (including an 8B), mechanical pencils, technical pens, rollerball pens, alcohol markers, paper, a ruler, an eraser, and access to digital tools for digitizing your drawings.
The course covers hatching, texturing, shading, framing techniques, perspective, axonometry, use of human scale, and representing various architectural elements.
Yes, you’ll learn how to graphically represent architectural floor plans, sections, facades, and how to organize interior and exterior spaces in your drawings.
Yes, the course includes how to digitize drawing files and create digital presentations for portfolios or professional projects.
You’ll be able to confidently express architectural ideas, accurately represent proportions and spaces, and produce professional graphic presentations both manually and digitally.