Interior Renders with SketchUp and V-Ray Next
A course by Giancarlo Pava DurandArchitect Specializing in Architectural Visualization
A course by Giancarlo Pava Durand, Architect Specializing in Architectural Visualization

Learn to work with lighting and materials to create impressive renders of architectural projects
The key to designing realistic architectural renders is all in the details. Giancarlo Pava, architect and ArchViz expert, teaches you everything you need to know to bring your interior design projects to life using SketchUp and V-Ray.
In this course, learn how to create renders for interior architectural projects. Discover the secrets to architectural visualization and master lighting, textures, and materials to create an impressive final image.
What will you learn in this online course?
16 lessons & 30 downloads

Project Optimization and Organization
6 minutes, 58 seconds

Component Optimization and Organization
6 minutes, 33 seconds

V-Ray interface
4 minutes, 11 seconds
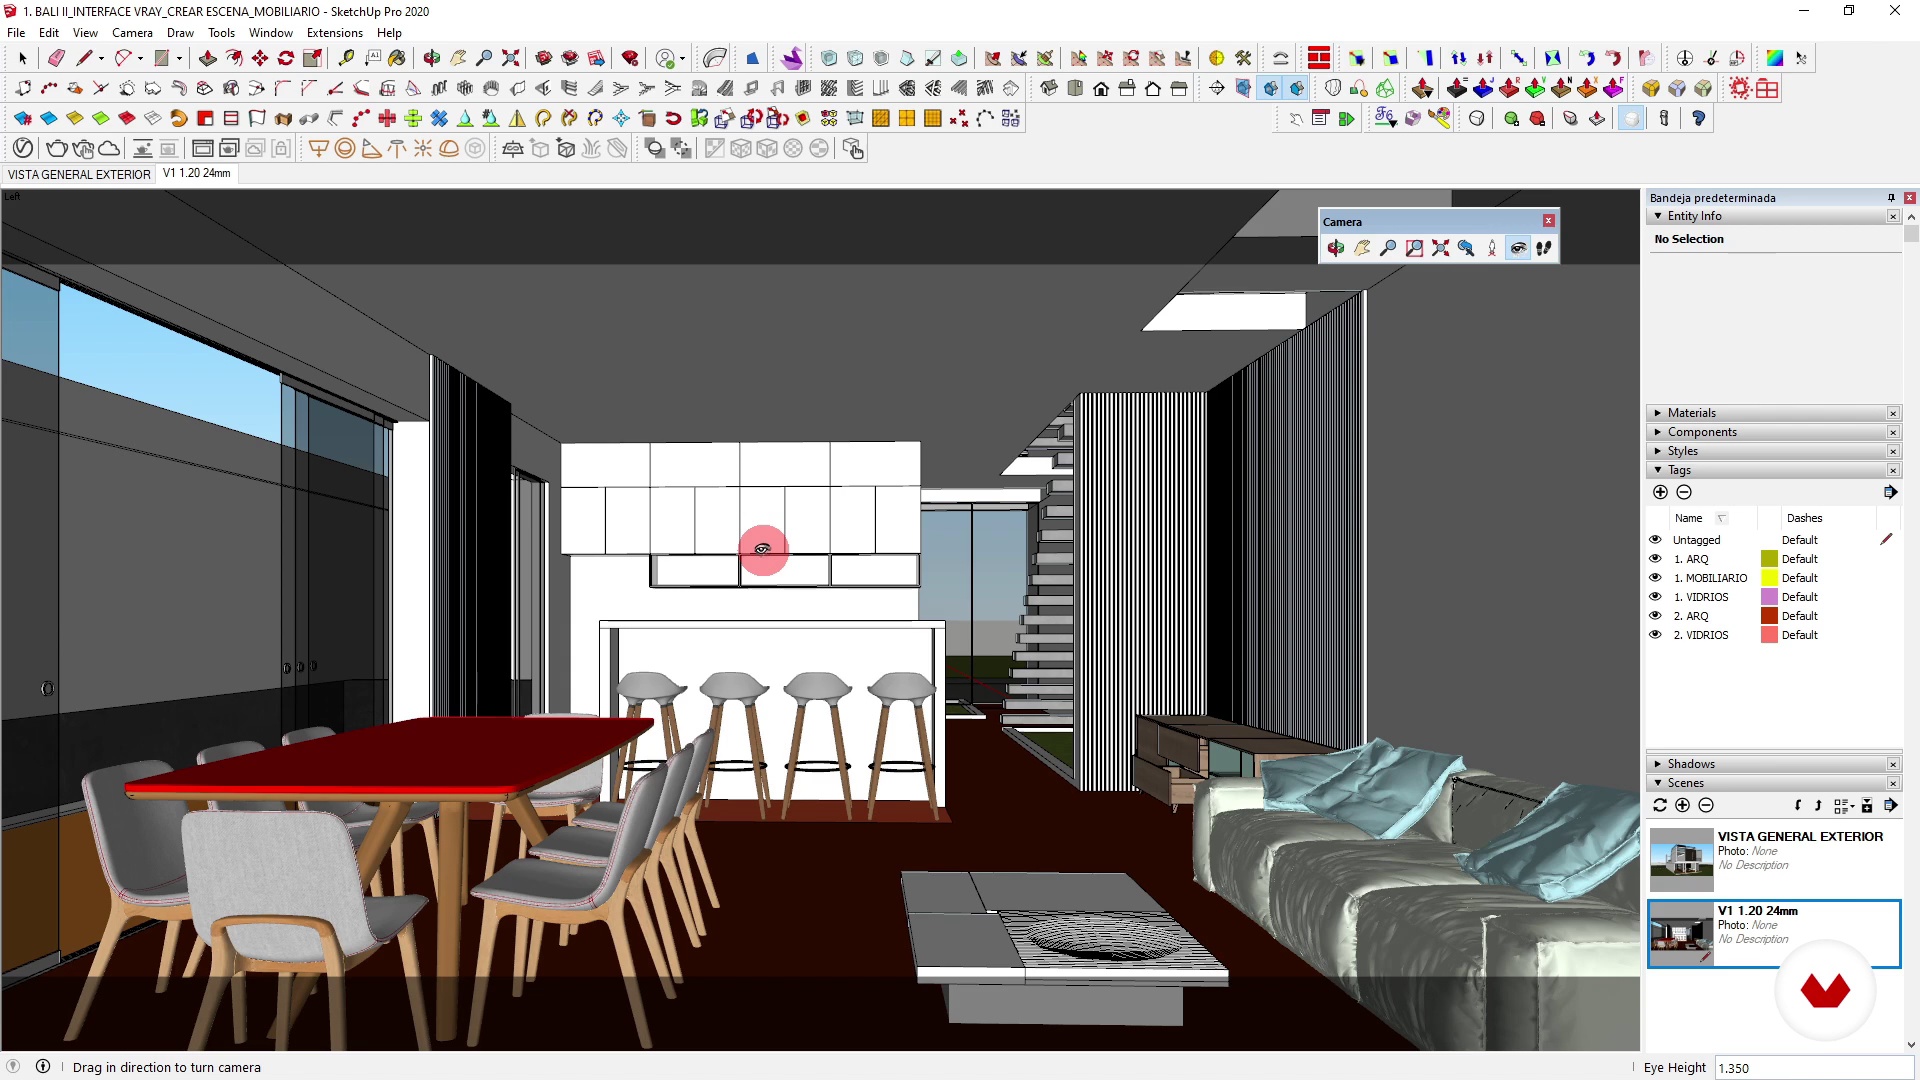
Scene Creation and Image Format
5 minutes, 3 seconds

Natural Lighting with a HDRI Map
9 minutes, 25 seconds

Artificial Lighting with IES Lights
6 minutes, 16 seconds
What's included in this course?
Start the course by getting to know Giancarlo Pava. He tells you about his experience in architectural visualization and shows you some of his biggest influences.
In the next unit, jump straight into the V-Ray Next interface and learn how it works, how to adjust basic settings, and where the main tools are located. Then, use the plug-ins your teacher recommends to clean up and optimize your 3D model. Download your first component from 3D Warehouse and learn how to use the camera to find the best angle for your scene.
Now it's time to focus on lighting. Discover how to create natural lighting using an HDRI map and how to control artificial lighting using the render engine's built-in tools.
Next, learn about textures and how to apply them to objects in your scene using simple tools. Work with basic materials like wood, glass, cloth, and metal. Use texture maps to create blemishes and raised surfaces to give your image a realistic look.
Finally, make some last-minute adjustments in V-Ray Next and create your final render. Open your render in Photoshop, retouch important details in your image, and then break it down into layers with render elements for a more organized editing process. Giancarlo wraps up the course with some tips on how to use Camera Raw and prepare your render so you can share it with the world.
Recommended software & tools for this course
What is this course's project?
Design a render of a residential interior scene applying key concepts to create realistic lighting and textures in a 3D model using SketchUp.
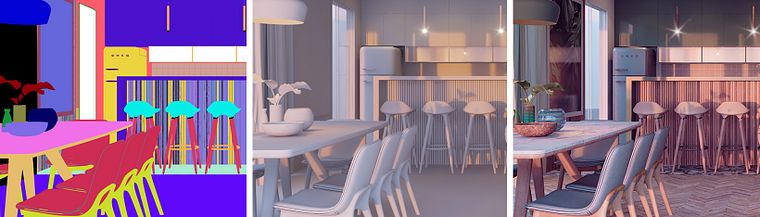
Projects by course students

Who is this online course for?
Interior design and architecture students and professionals, or anyone interested in learning how to create interior renders using V-Ray for SketchUp.
Requirements and materials
You need basic knowledge of SketchUp and Adobe Photoshop.
The materials needed for this course are a computer with Photoshop CS6, SketchUp 2018, and V-Ray Next (later versions can also be used).
Reviews
- 3 months ago
Am really impressed
- 4 months ago
El profesor explica todo con detalle y da a conocer para que es cada cosa, pero ya está desactualizado, el vray es del curso es de hace algunos años, me hubiese gustado saberlo antes de comprar el curso, no lo completé por el mismo motivo, hay opciones que ya no están o fueron cambiadas y es algo dificil lograr el resultado esperado.
- 7 months ago
Excelente curso, todo muy claro. Me sirvió bastante
- 8 months ago
me parece un muy buen urso para quiennes no tienes much experieni o conocimientos nulos sobre el uso de estas apps me encanta y estoy emocinad por conocer y terminar este curso
- 8 months ago
Es un curso basico pero te ayuda mucho para entrar al área de renderizado, bastante completo y muy claro.

His goal is to create the most realistic images possible using digital tools, which allows him to combine his architectural visualization projects with one of his greatest passions: photography.
Content
- U1
Introduction
- Presentation
- Influences
- What Will We Do in the Course?
- U2
Addressing the 3D Project
- Project Optimization and Organization
- Component Optimization and Organization
- V-Ray interface
- Scene Creation and Image Format
- U3
Lighting with V-Ray Next
- Natural Lighting with a HDRI Map
- Artificial Lighting with IES Lights
- Illumination with Mesh Lights and Correction Controls
- U4
Asset Creation
- Materials 1: Wood
- Materials 2: Glass
- Materials 3: Fabrics
- Materials 4: Metals
- U5
Final Render and Image Post-production
- Final Render Settings
- Photoshop and Camera Raw
- FP
Final project
- Interior Renders with SketchUp and V-Ray Next
What to expect from a Domestika course
Learn at your own pace
Enjoy learning from home without a set schedule and with an easy-to-follow method. You set your own pace.
Learn from the best professionals
Learn valuable methods and techniques explained by top experts in the creative sector.
Meet expert teachers
Each expert teaches what they do best, with clear guidelines, true passion, and professional insight in every lesson.
Certificates
PLUSIf you're a Plus member, get a custom certificate signed by your teacher for every course. Share it on your portfolio, social media, or wherever you like.
Get front-row seats
Videos of the highest quality, so you don't miss a single detail. With unlimited access, you can watch them as many times as you need to perfect your technique.
Share knowledge and ideas
Ask questions, request feedback, or offer solutions. Share your learning experience with other students in the community who are as passionate about creativity as you are.
Connect with a global creative community
The community is home to millions of people from around the world who are curious and passionate about exploring and expressing their creativity.
Watch professionally produced courses
Domestika curates its teacher roster and produces every course in-house to ensure a high-quality online learning experience.
FAQs
You’ll learn how to model and render architectural projects using SketchUp and V-Ray, optimize 3D models, create realistic materials, set up lighting, and perform professional post-production to produce high-quality renders.
This is an intermediate-level course, perfect for those who already know the basics of SketchUp and want to deepen their skills in professional rendering and architectural visualization.
You should have basic SketchUp knowledge and access to a computer capable of running SketchUp and V-Ray. Prior experience with 3D modeling and basic Photoshop skills is recommended.
The course mainly uses SketchUp, V-Ray, Photoshop’s Camera Raw, and various plugins like FridoTools and model cleaning tools for optimization and error correction.
You’ll master advanced lighting, composition, material use, model optimization, and post-production techniques to create more realistic, professional, and visually appealing renders.
Yes, part of the course focuses on building a professional portfolio showcasing your best renders and skills in modeling and visual composition.
Yes, it covers setting up natural lighting with HDRI as well as creating and adjusting artificial lights for interior and exterior renders.