Architectural Sketching: Thinking with Pen and Paper
A course by Saleh AlenzaweArchitect
A course by Saleh Alenzawe, Architect

Use the blank page as a thinking tool to design new buildings by exploring conceptual sketching methods with just a pen and your sketchbook
“Imagining fantastic and futuristic structures is not only fun, but also useful for unleashing my creativity and developing ideas for real buildings.”
Architect Saleh Alenzawe specializes in conceptual design sketching for both residential and commercial projects. His work has taken him around the world, from Egypt to Turkey, and he currently works with a number of architecture offices internationally.
In this online course, Saleh teaches you how to create realistic and inspiring architectural sketches using just a pen and paper. Understand sketching from a new perspective, and learn varied techniques that unlock your creative potential. Draw while you study, and develop a new sketchbook that showcases your talents.
What will you learn in this online course?
10 lessons & 11 downloads
Sketching as a Language and Tool for Thinking and Communicating
4 minutes, 36 seconds

The Basics
12 minutes, 30 seconds

The Essential Elements
5 minutes, 38 seconds
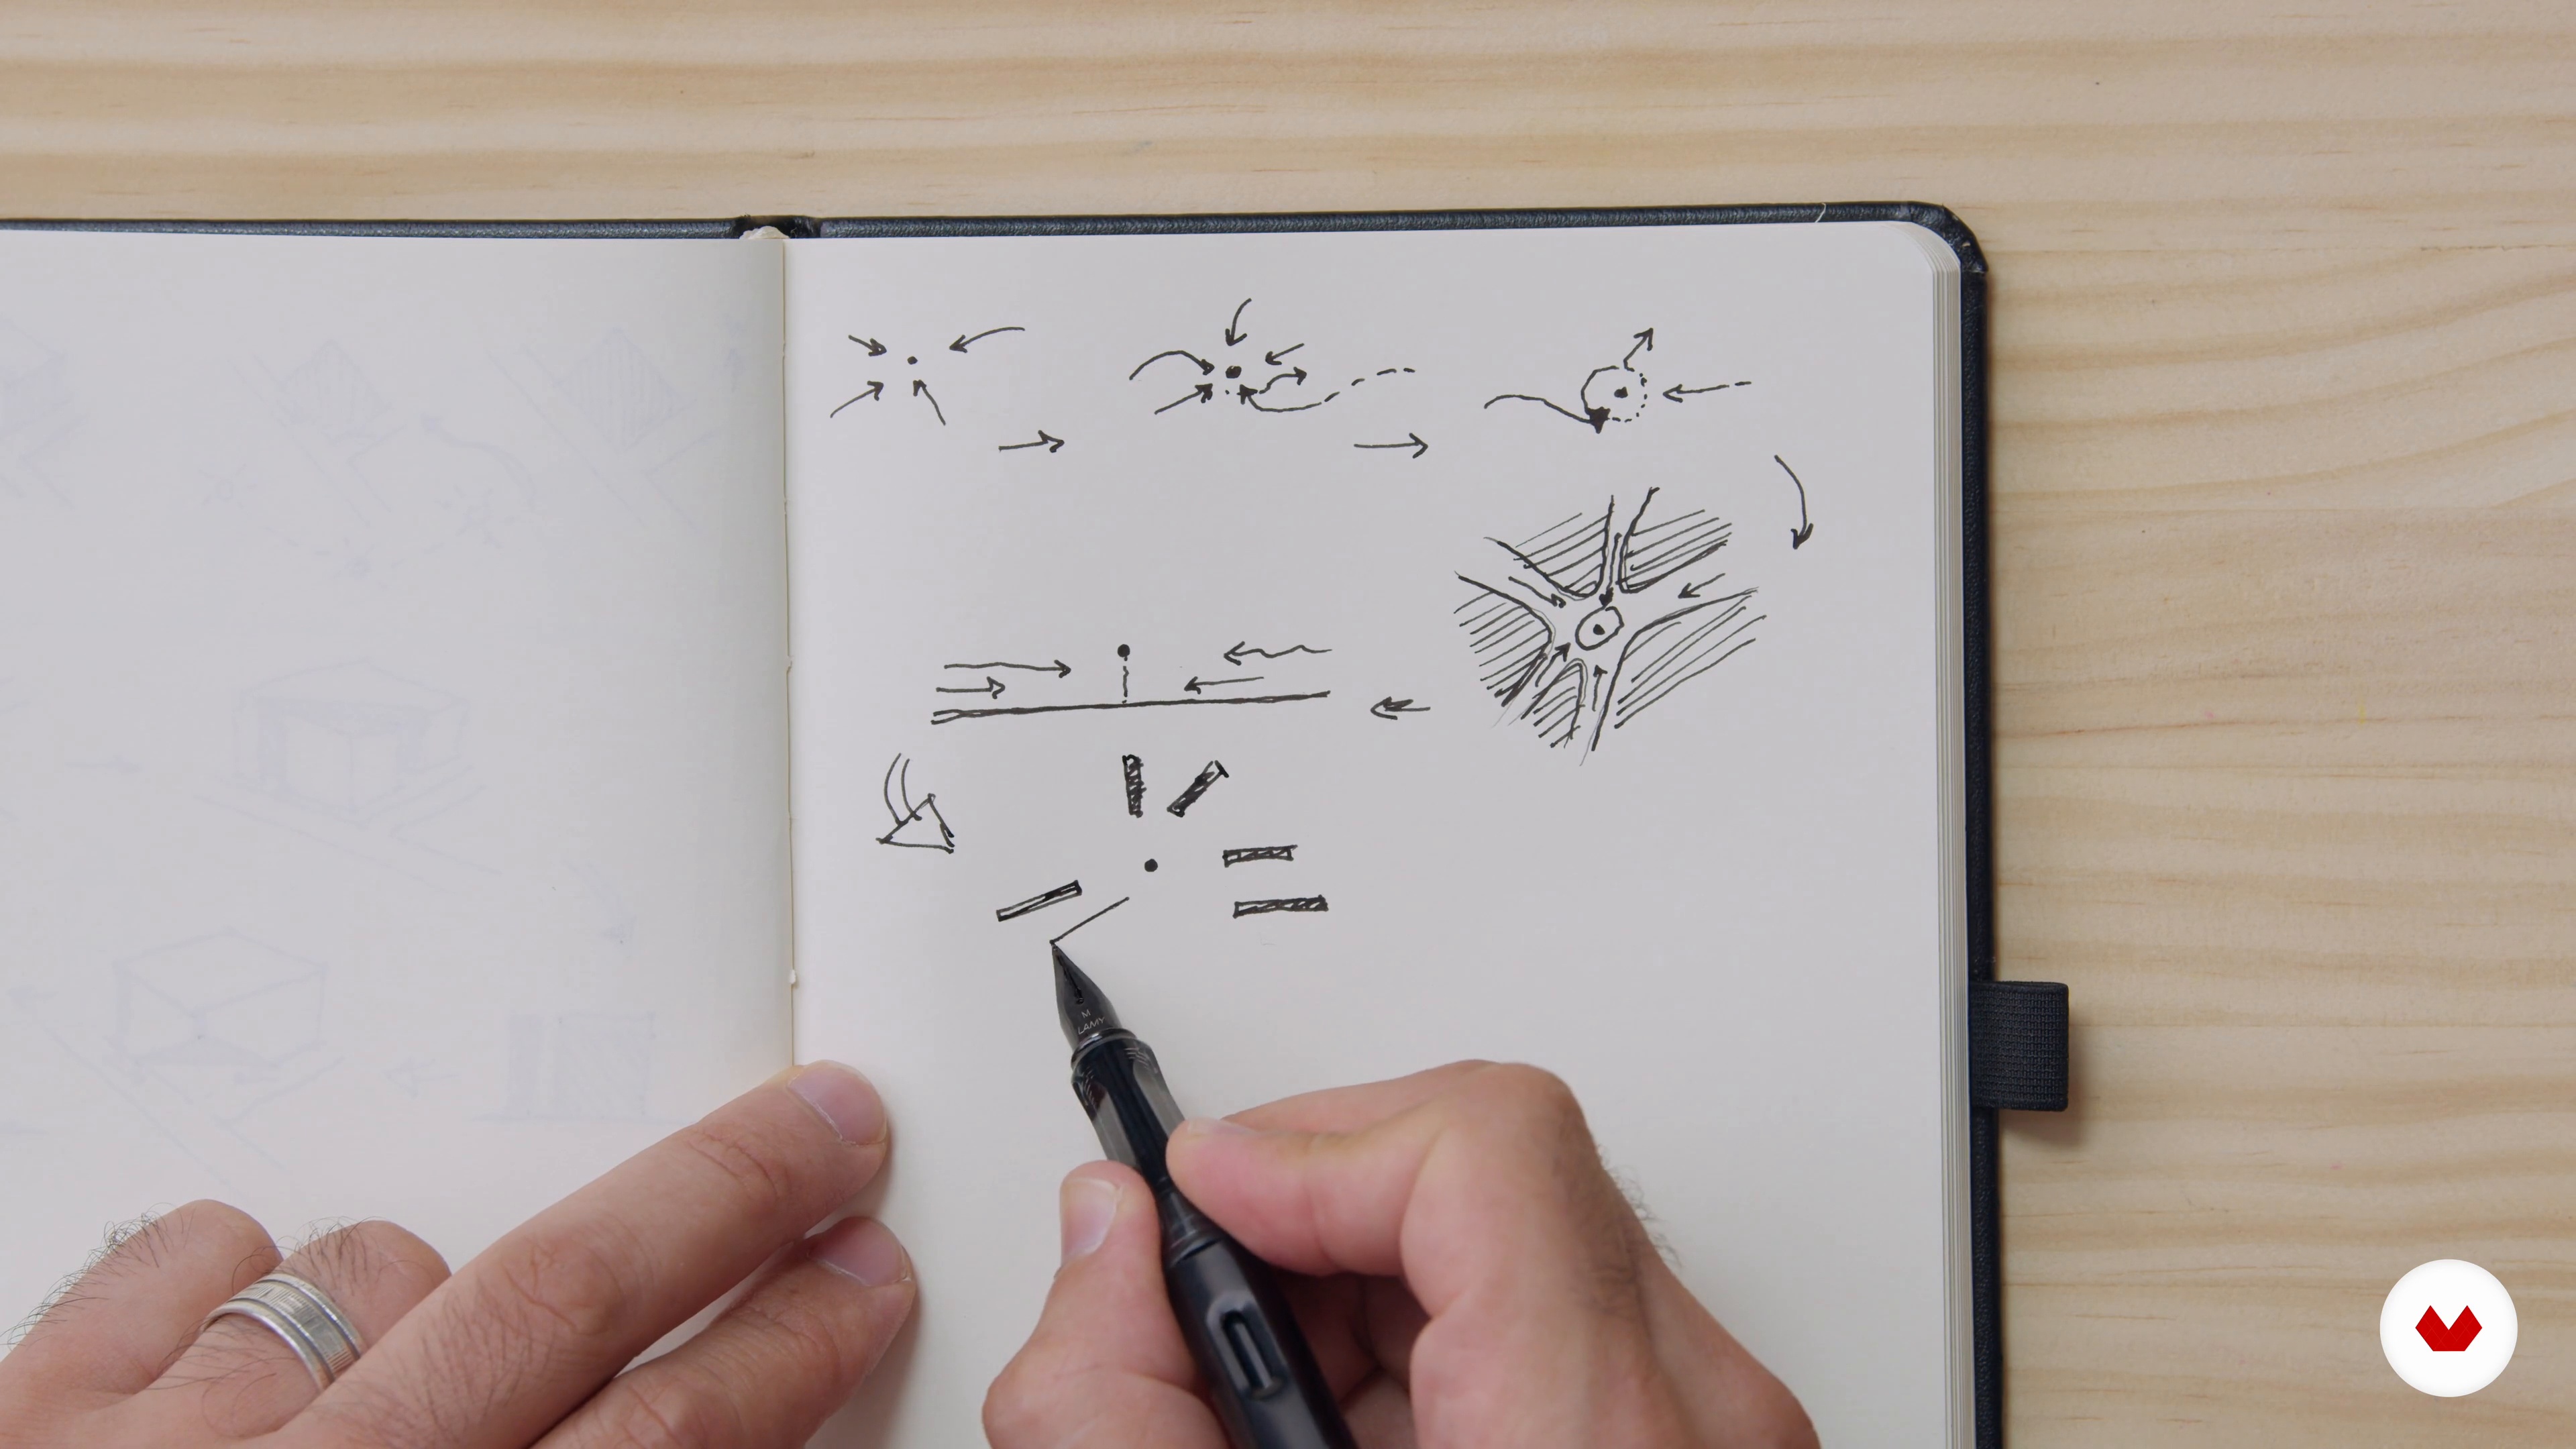
Deconstructing Mass Sketching and Sketching from a Point
20 minutes, 43 seconds

Sketching a Thought and Brainstorm Sketching
17 minutes, 50 seconds
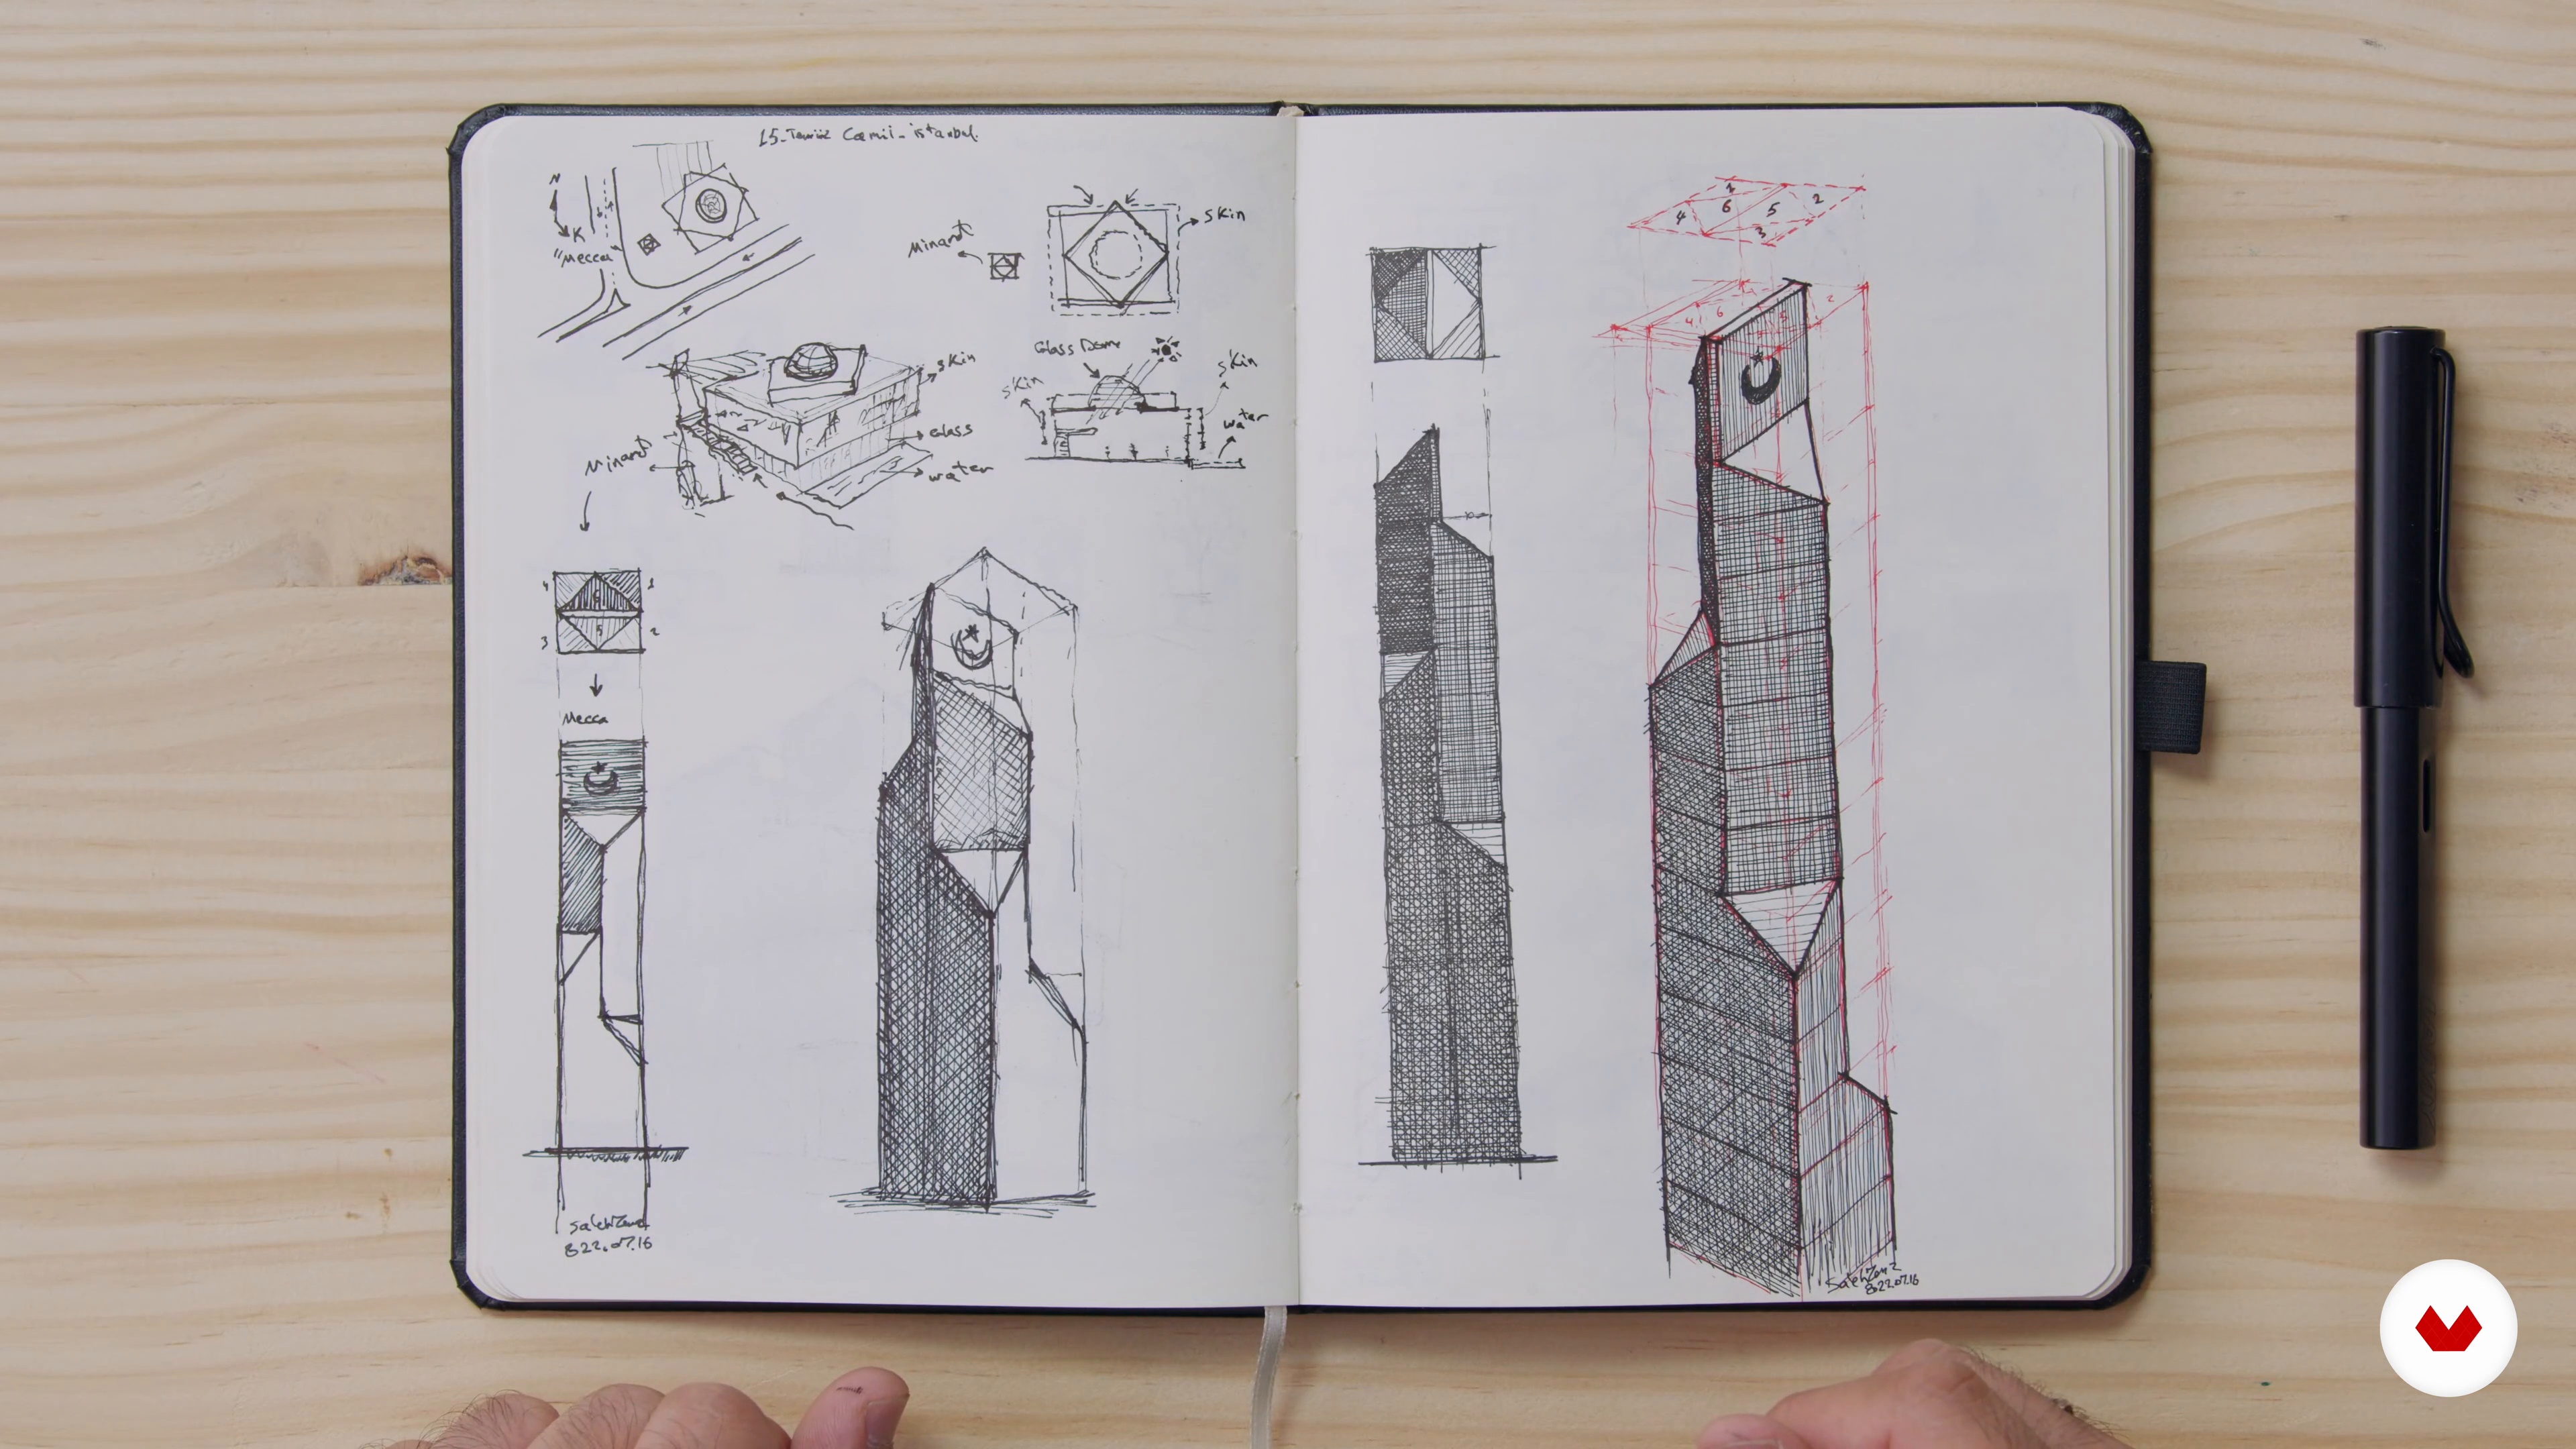
Sketching from Nature and Learning from the Work of Others
12 minutes, 21 seconds
What's included in this course?
Get to know Saleh’s story, from his passion for sketching in elementary school to the launch of his international career. Hear about his biggest influences, different sketching methods, and favorite computer programs.
Take the first step towards your final project and start thinking about sketching in a new way; as a thinking and language tool. Then practice some essential exercises to improve your drawing skills.
Grab your pen and start sketching. Explore different methods for illustrating outstanding ideas: deconstruction, drawing from a point, sketch brainstorming, being inspired by nature, and learning from the work of other architects.
Learn how to analyze your sketches to improve your design process and share your sketchbook online. To wrap up the course, Saleh then shares his advice for interacting with a community of creatives, building a professional network, and discovering artists whose work resonates with you.
What is this course's project?
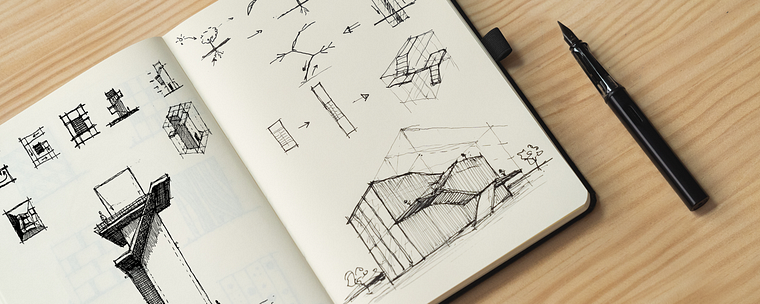
Develop a sketchbook filled with conceptual design ideas, using six distinct sketching methods.
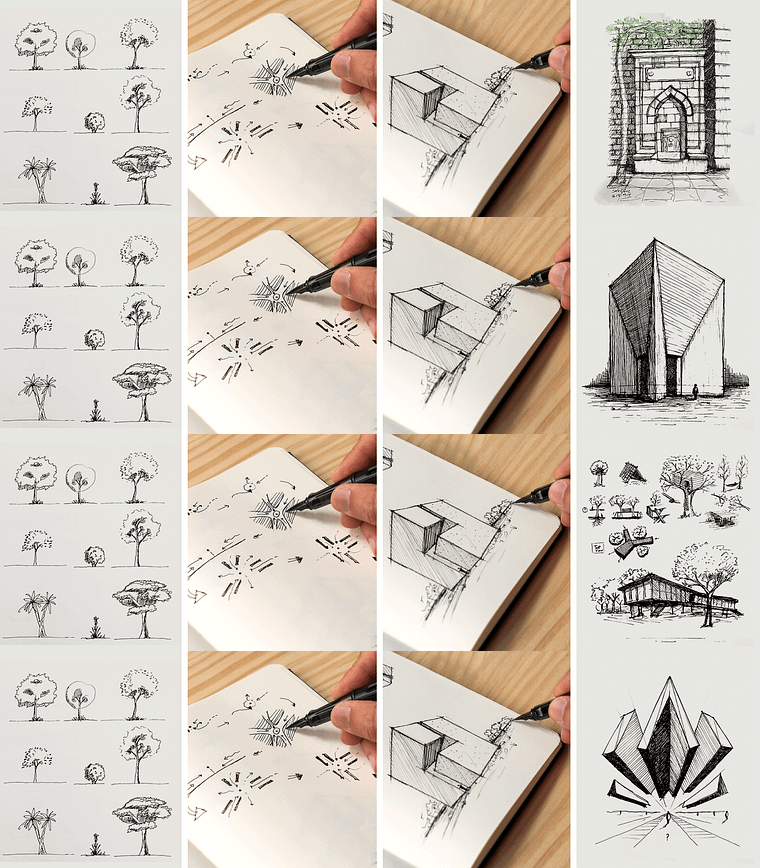
Projects by course students


Who is this online course for?
This course is for both aspiring and professional architects with an interest in developing their conceptual sketching skills.
Requirements and materials
A basic knowledge of drawing is recommended.
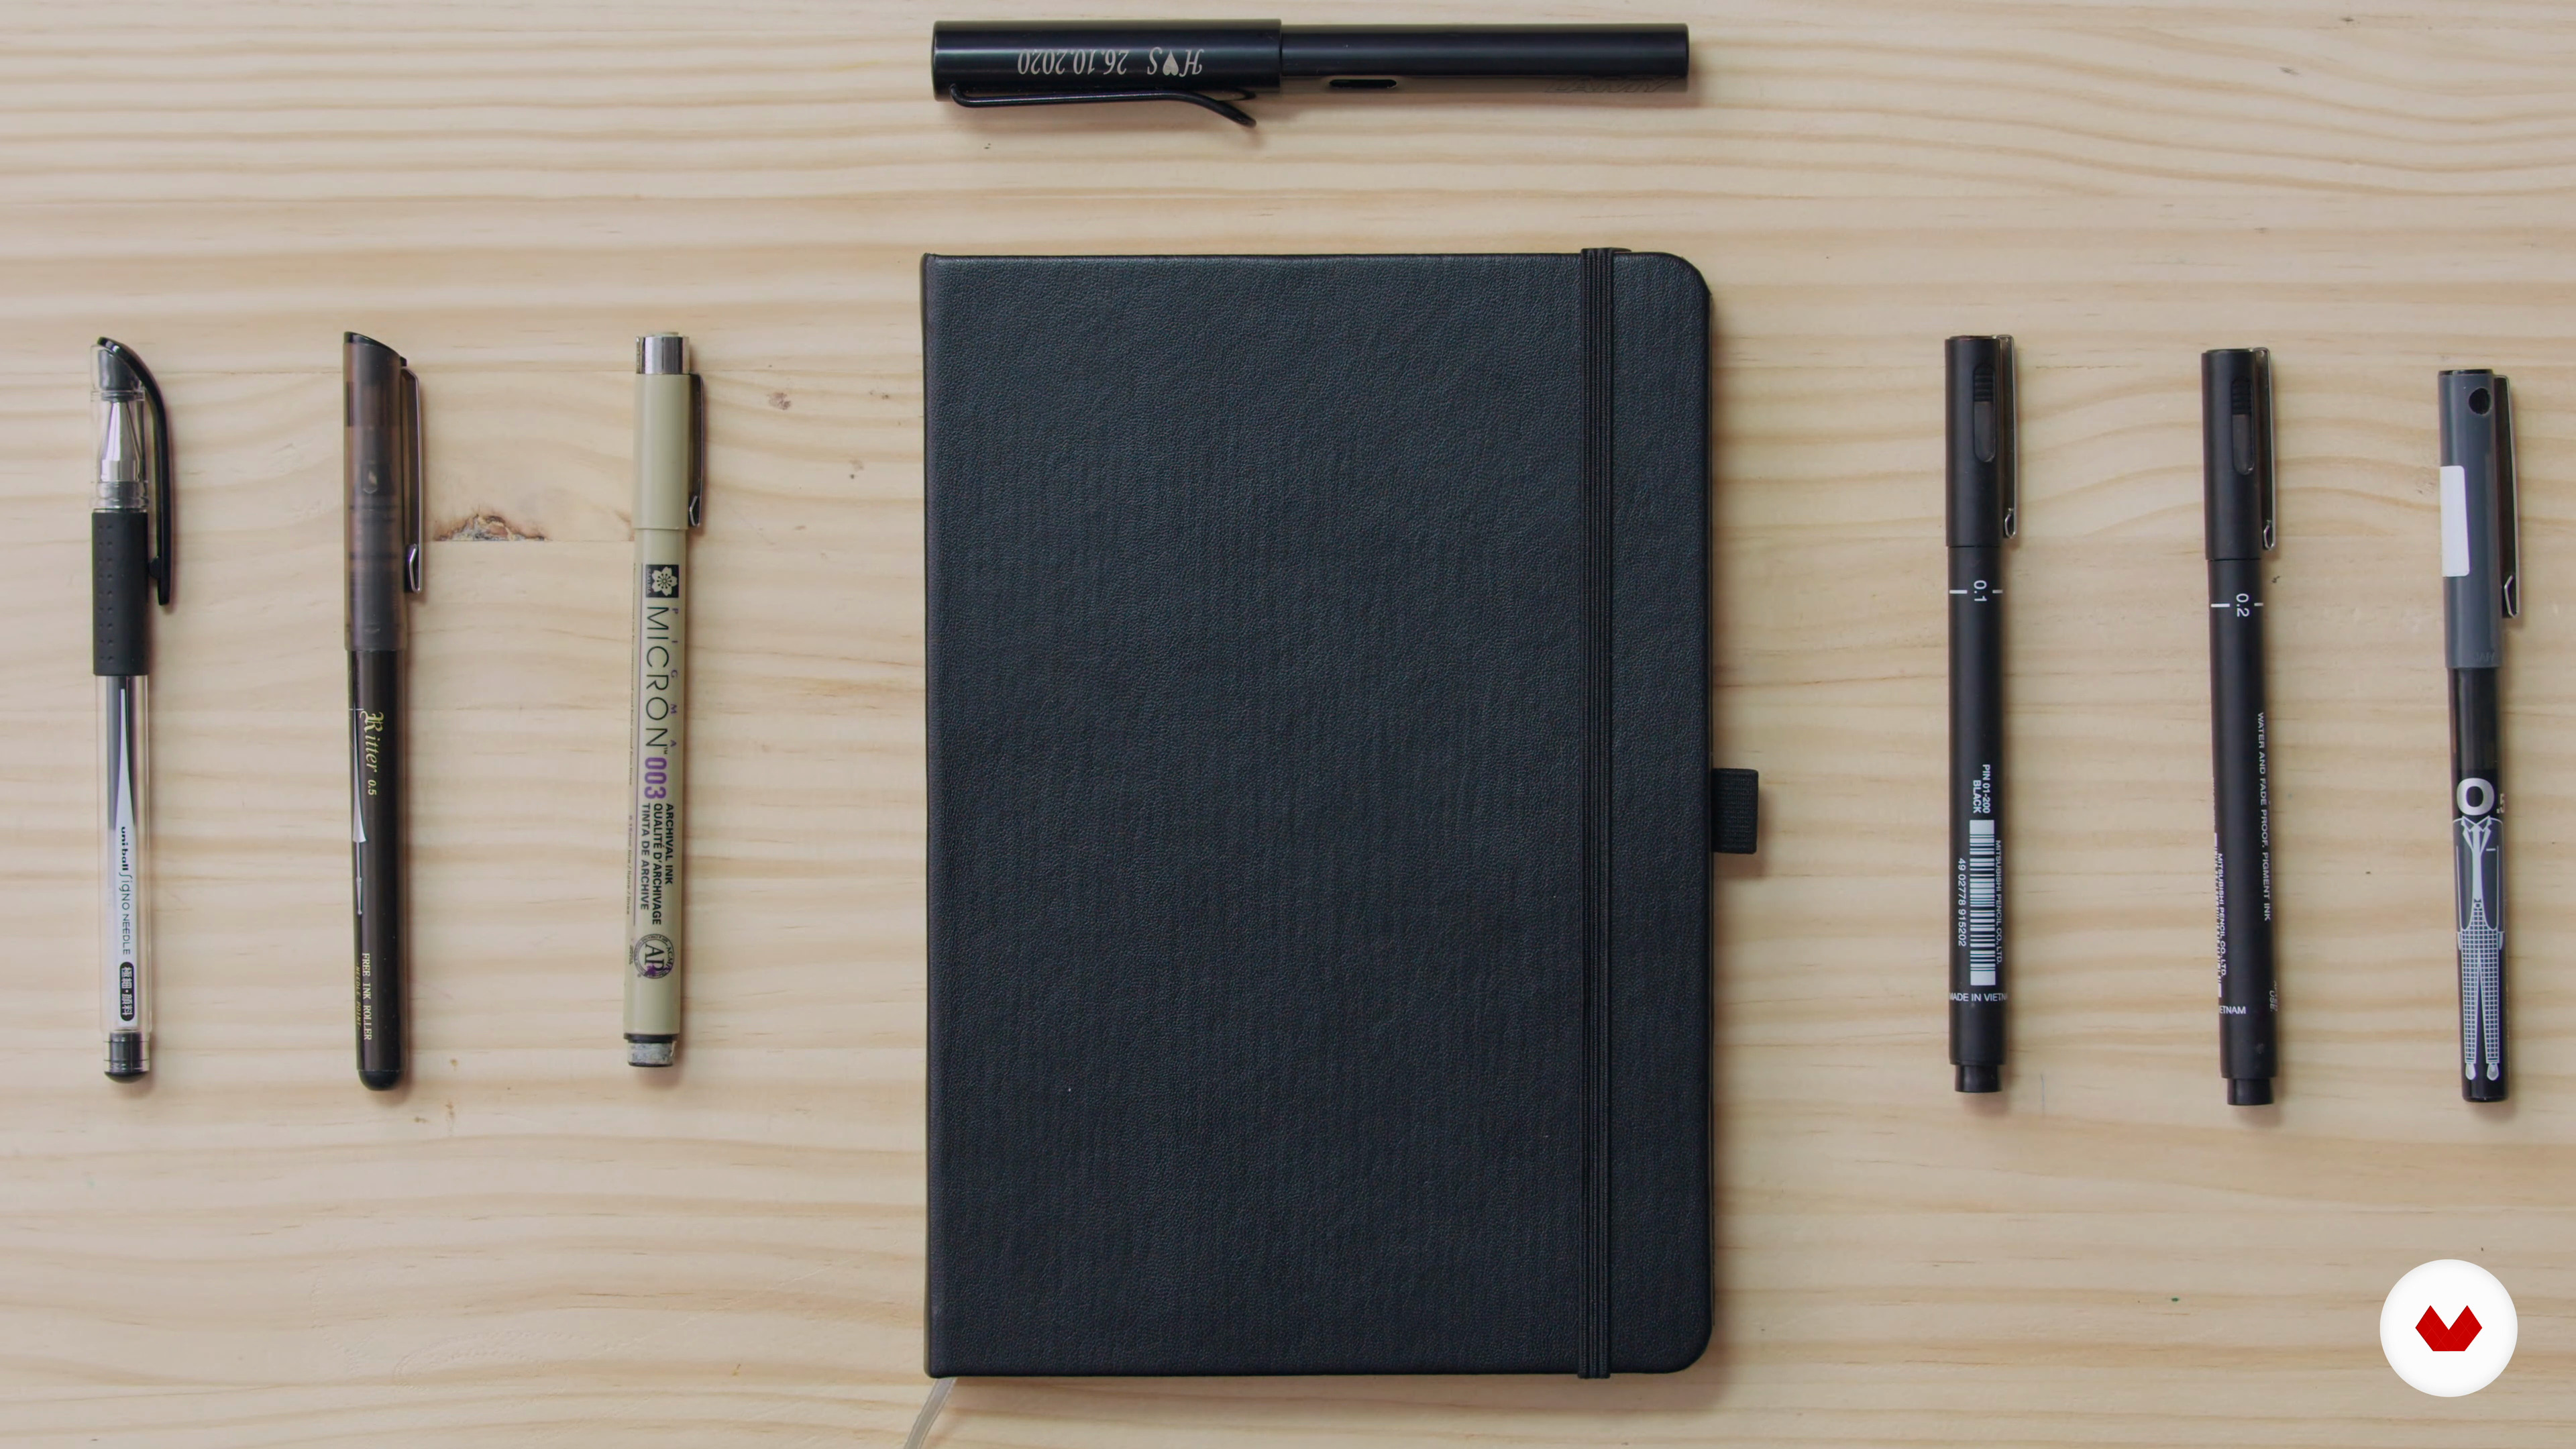
In terms of materials, you will need: A sketchbook An ink pen of your choice
Reviews
- 4 months ago
güzeldi. yararlı oldu. farklı bakış açıları kazandırıyor kurs.
- 4 months ago
Per me totalmente inutile, non riesco proprio a capire l' utilità del corso al di la della traduzione fatta malissima anche il contenuto è praticamente inesistente, mi è sembrato solo un modo per farmi spendere un credito e per farmi comprare altro. Molto deluso
- anahita_keshaPLUS5 months ago
This course teach me a lot , now i can draw the way i think. Thank you
- 6 months ago
Great introduction
- 7 months ago
La traduzione è approssimativa, ma il corso aiuta a vincere la paura del foglio bianco e a esercitarsi con la comprensione delle forme e veloci prospettive

Saleh’s portfolio of work includes residential, commercial, and governmental architectural projects. He is highly experienced in digital architectural computer programs including Revit, Naviswork, and Autocad, as well as freehand sketching. Saleh regularly shares his work with over 90k followers on Instagram, and names the worlds of architecture, nature, and sport as his biggest inspirations.
Content
- U1
Introduction
- About Me
- Influences
- U2
Architectural Sketching
- Sketching as a Language and Tool for Thinking and Communicating
- The Basics
- The Essential Elements
- U3
Conceptual Sketching Methods
- Deconstructing Mass Sketching and Sketching from a Point
- Sketching a Thought and Brainstorm Sketching
- Sketching from Nature and Learning from the Work of Others
- U4
Applying Your Skills
- Utilizing Your Sketching Skills
- Sharing Your Work
- FP
Final project
- Architectural Sketching: Thinking with Pen and Paper
What to expect from a Domestika course
Learn at your own pace
Enjoy learning from home without a set schedule and with an easy-to-follow method. You set your own pace.
Learn from the best professionals
Learn valuable methods and techniques explained by top experts in the creative sector.
Meet expert teachers
Each expert teaches what they do best, with clear guidelines, true passion, and professional insight in every lesson.
Certificates
PLUSIf you're a Plus member, get a custom certificate signed by your teacher for every course. Share it on your portfolio, social media, or wherever you like.
Get front-row seats
Videos of the highest quality, so you don't miss a single detail. With unlimited access, you can watch them as many times as you need to perfect your technique.
Share knowledge and ideas
Ask questions, request feedback, or offer solutions. Share your learning experience with other students in the community who are as passionate about creativity as you are.
Connect with a global creative community
The community is home to millions of people from around the world who are curious and passionate about exploring and expressing their creativity.
Watch professionally produced courses
Domestika curates its teacher roster and produces every course in-house to ensure a high-quality online learning experience.
FAQs
Yes, this course is designed for beginners and those new to architectural sketching. No prior experience is required, and the lessons guide you step-by-step from foundational concepts to more advanced techniques.
You’ll need a sketchbook, fountain pen or black ink pen, pencils, and basic drawing supplies. The course also covers tips on choosing sketchbook paper weight and other recommended materials.
You’ll learn essential sketching techniques, perspective drawing, site analysis, concept development, biomimicry, and how to express and communicate architectural ideas effectively through sketches.
No prior knowledge of Revit, AutoCAD, or 3D Max is required. The course focuses on freehand and conceptual sketching, though it introduces how digital tools fit into the architectural design process.
Sketching is a vital tool for ideation, problem-solving, and visual communication in architecture. It enables architects to quickly explore concepts, analyze site context, and communicate ideas clearly.
Yes, the course covers techniques for drawing building elevations, sections, and plans by hand, helping you understand and represent architectural forms and spatial relationships.
Yes, the course includes workflows for both residential and office building design, providing practical sketching exercises and examples from real architectural projects.