Architectural Visualization Using Digital Collage
A course by PALMAArchitects
A course by PALMA, Architects

Learn to model and build spaces through digital collage-style renderings
There are many ways to represent an architectural project. Through experimentation, PALMA studio found its own distinctive style in collage, often using powerfully evocative images to represent its projects.
In this course, learn the foundations of the digital collage technique to represent your own architectural projects, using different programs and plug-ins for modeling and image editing.
What will you learn in this online course?
16 lessons & 26 downloads
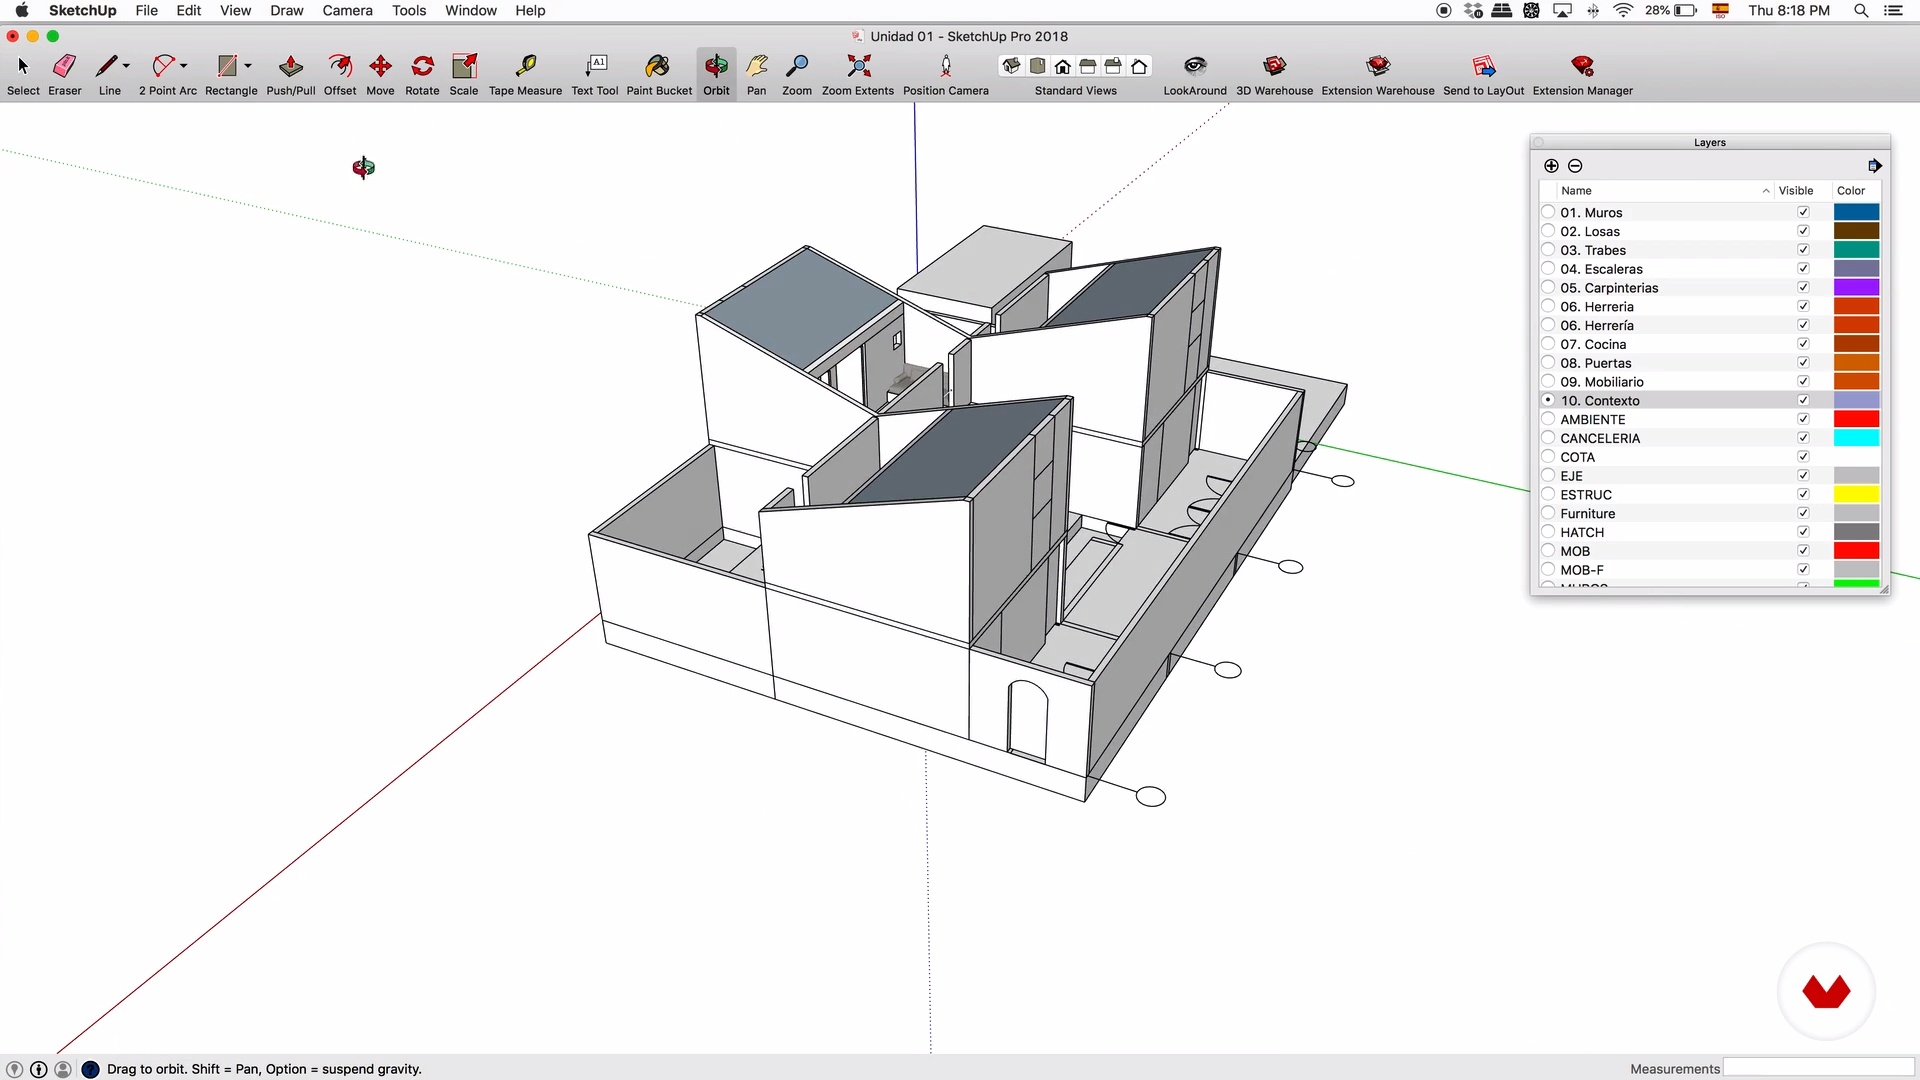
Set and context
5 minutes, 3 seconds
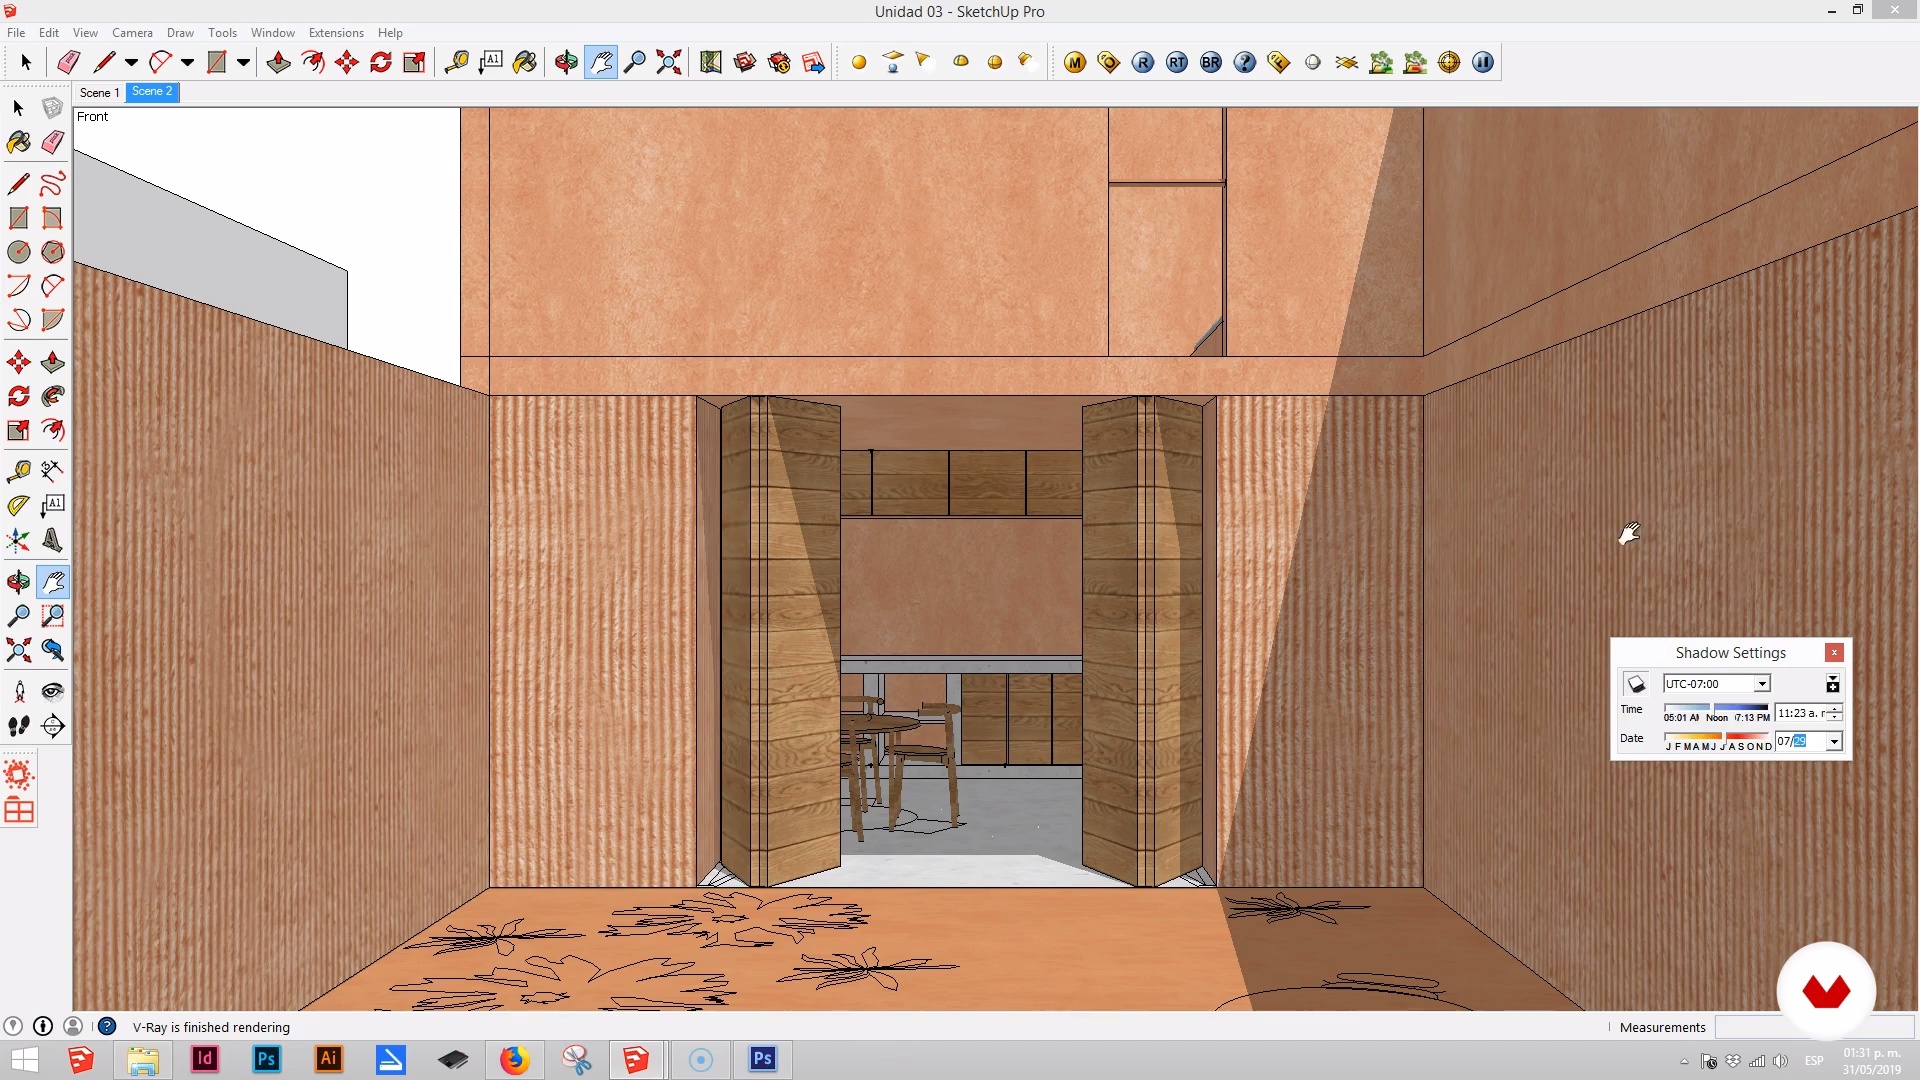
Scene Composition
7 minutes, 13 seconds
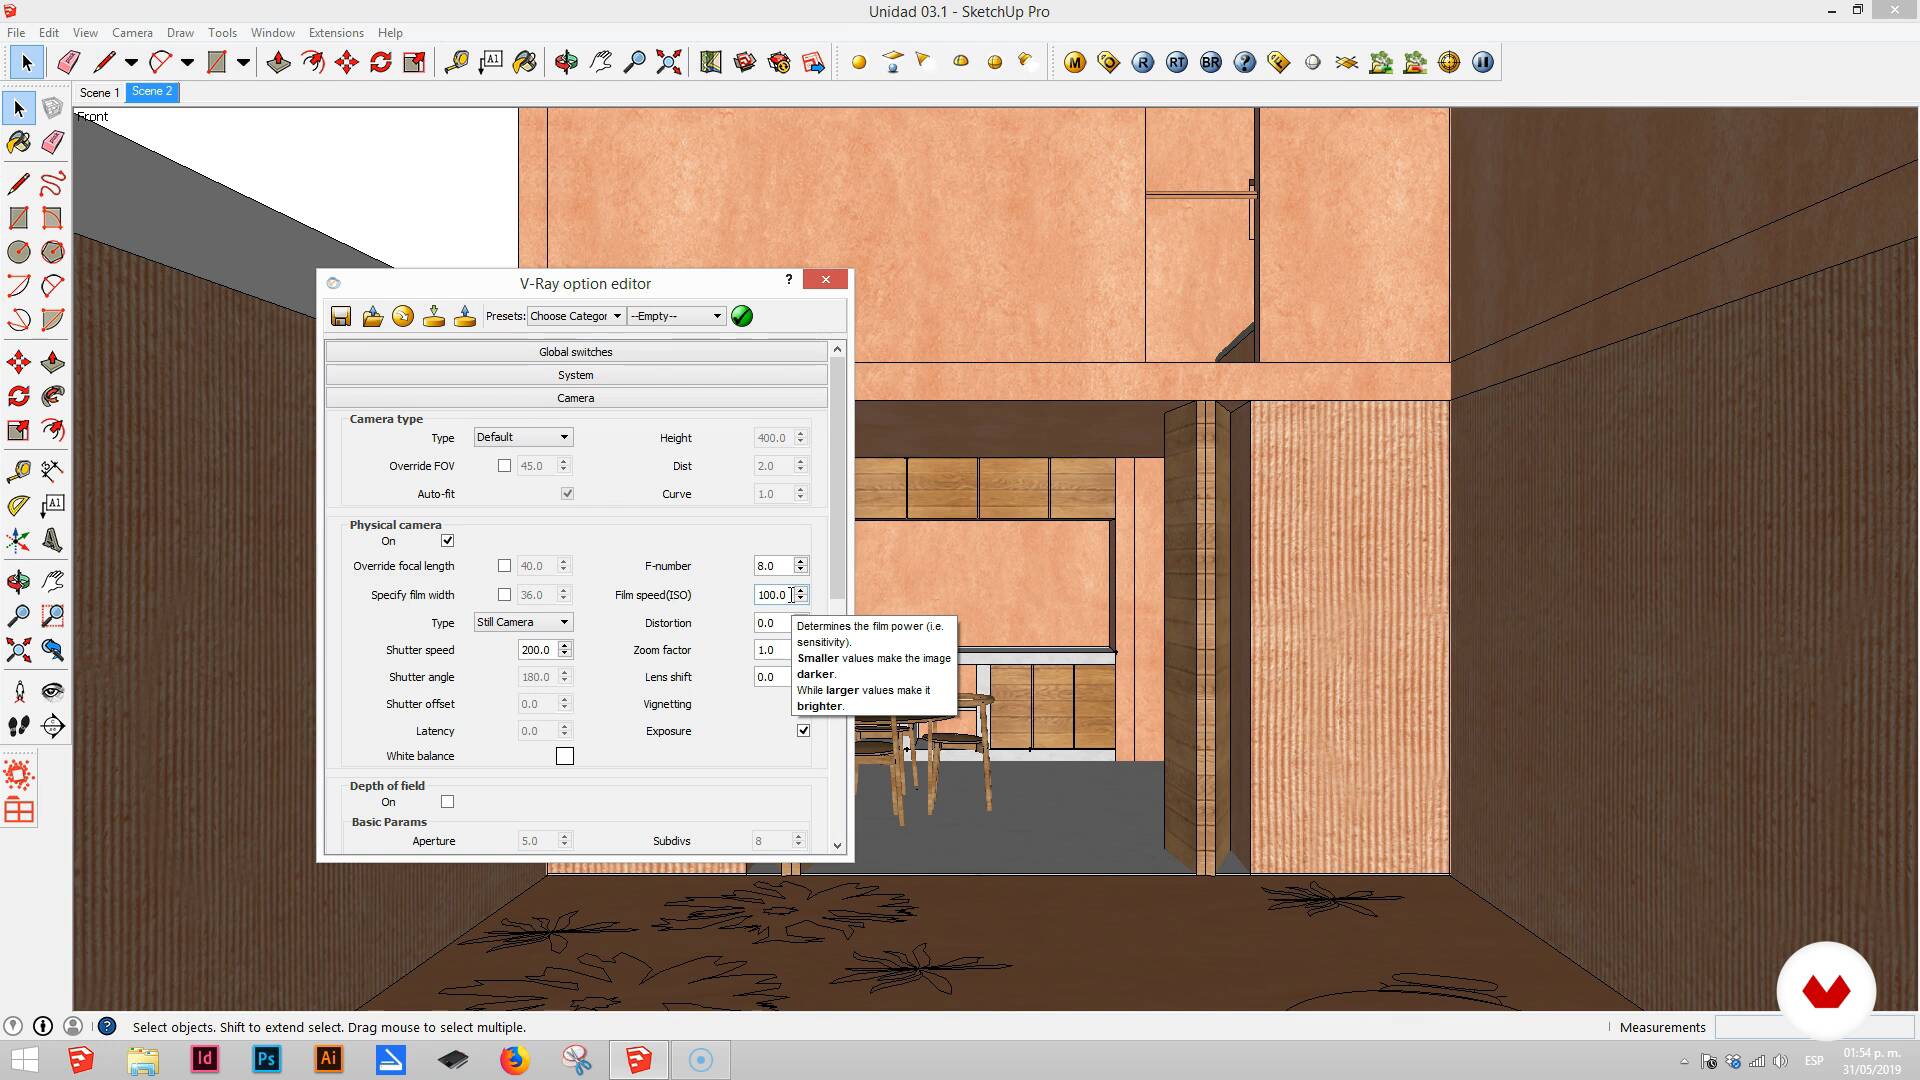
Image generation
8 minutes, 34 seconds

Backgrounds and textures
14 minutes, 24 seconds
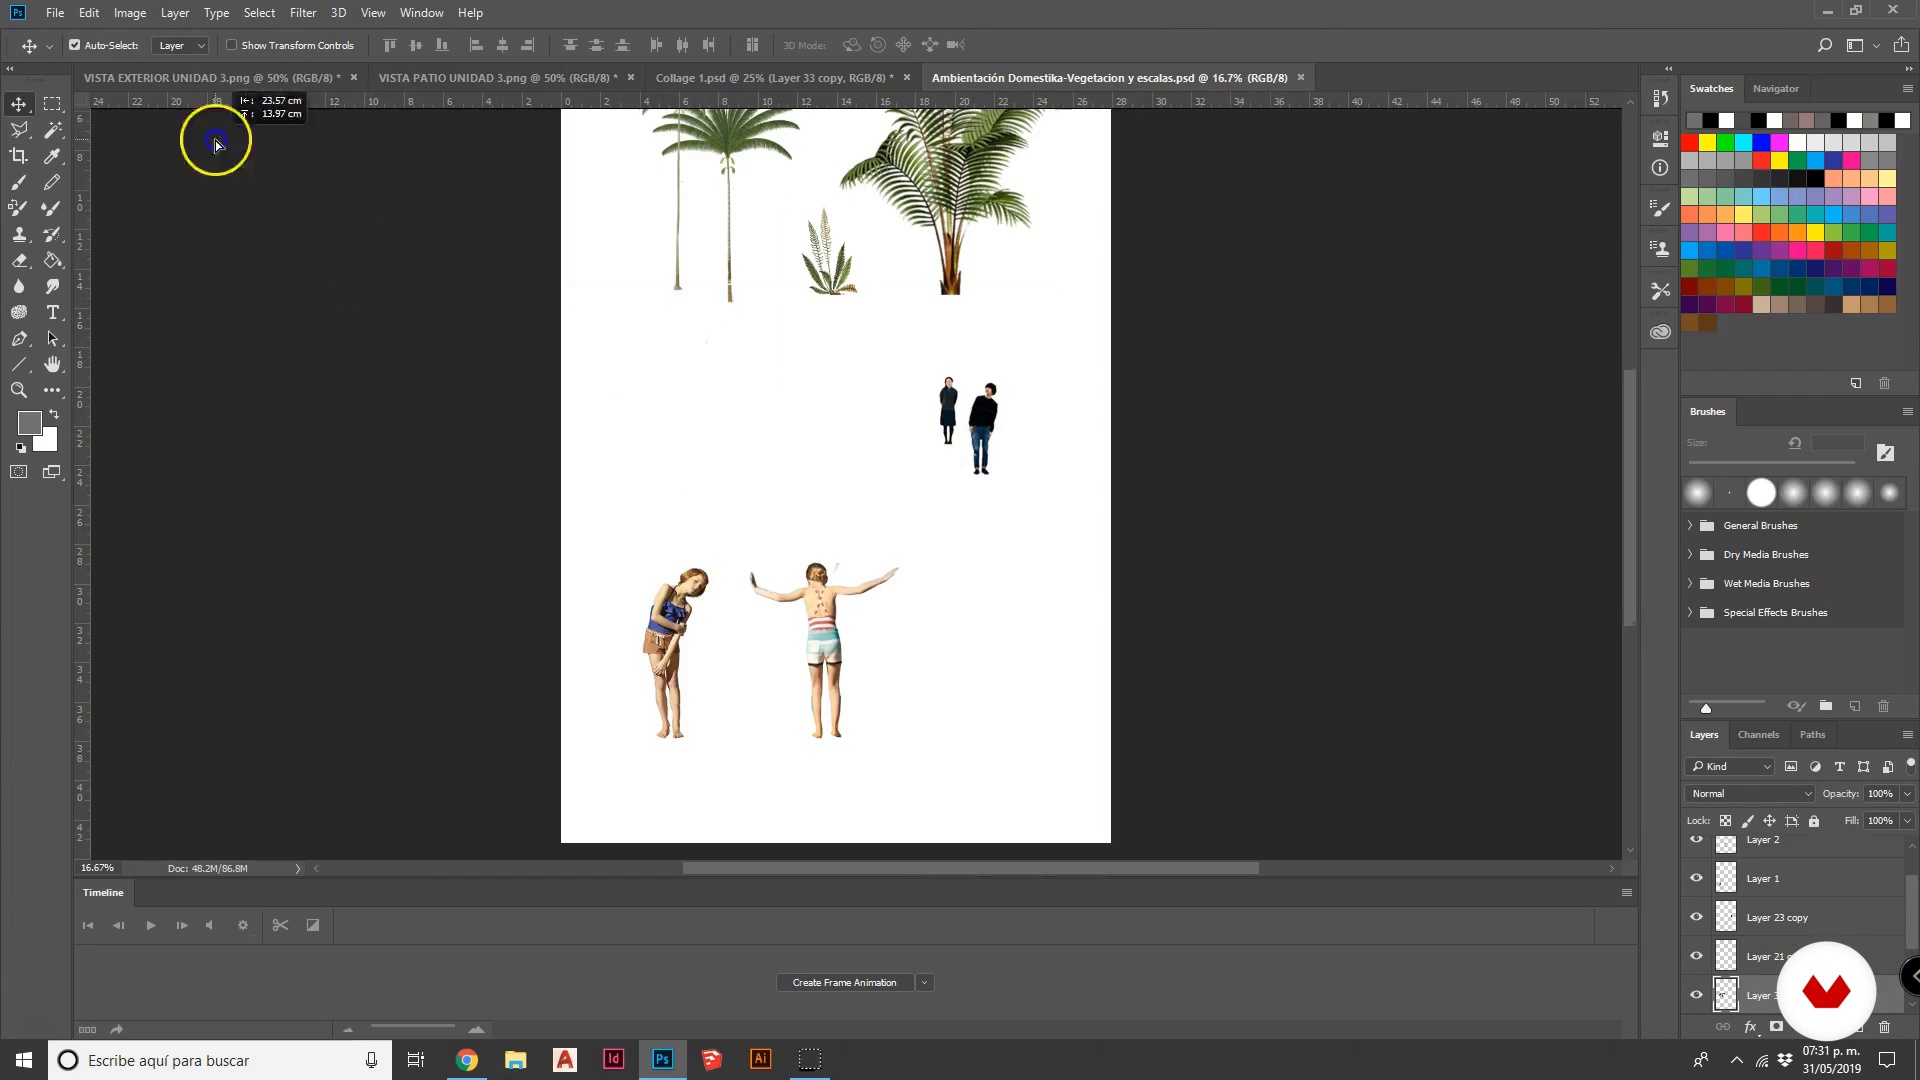
Human scales and vegetation
10 minutes, 52 seconds
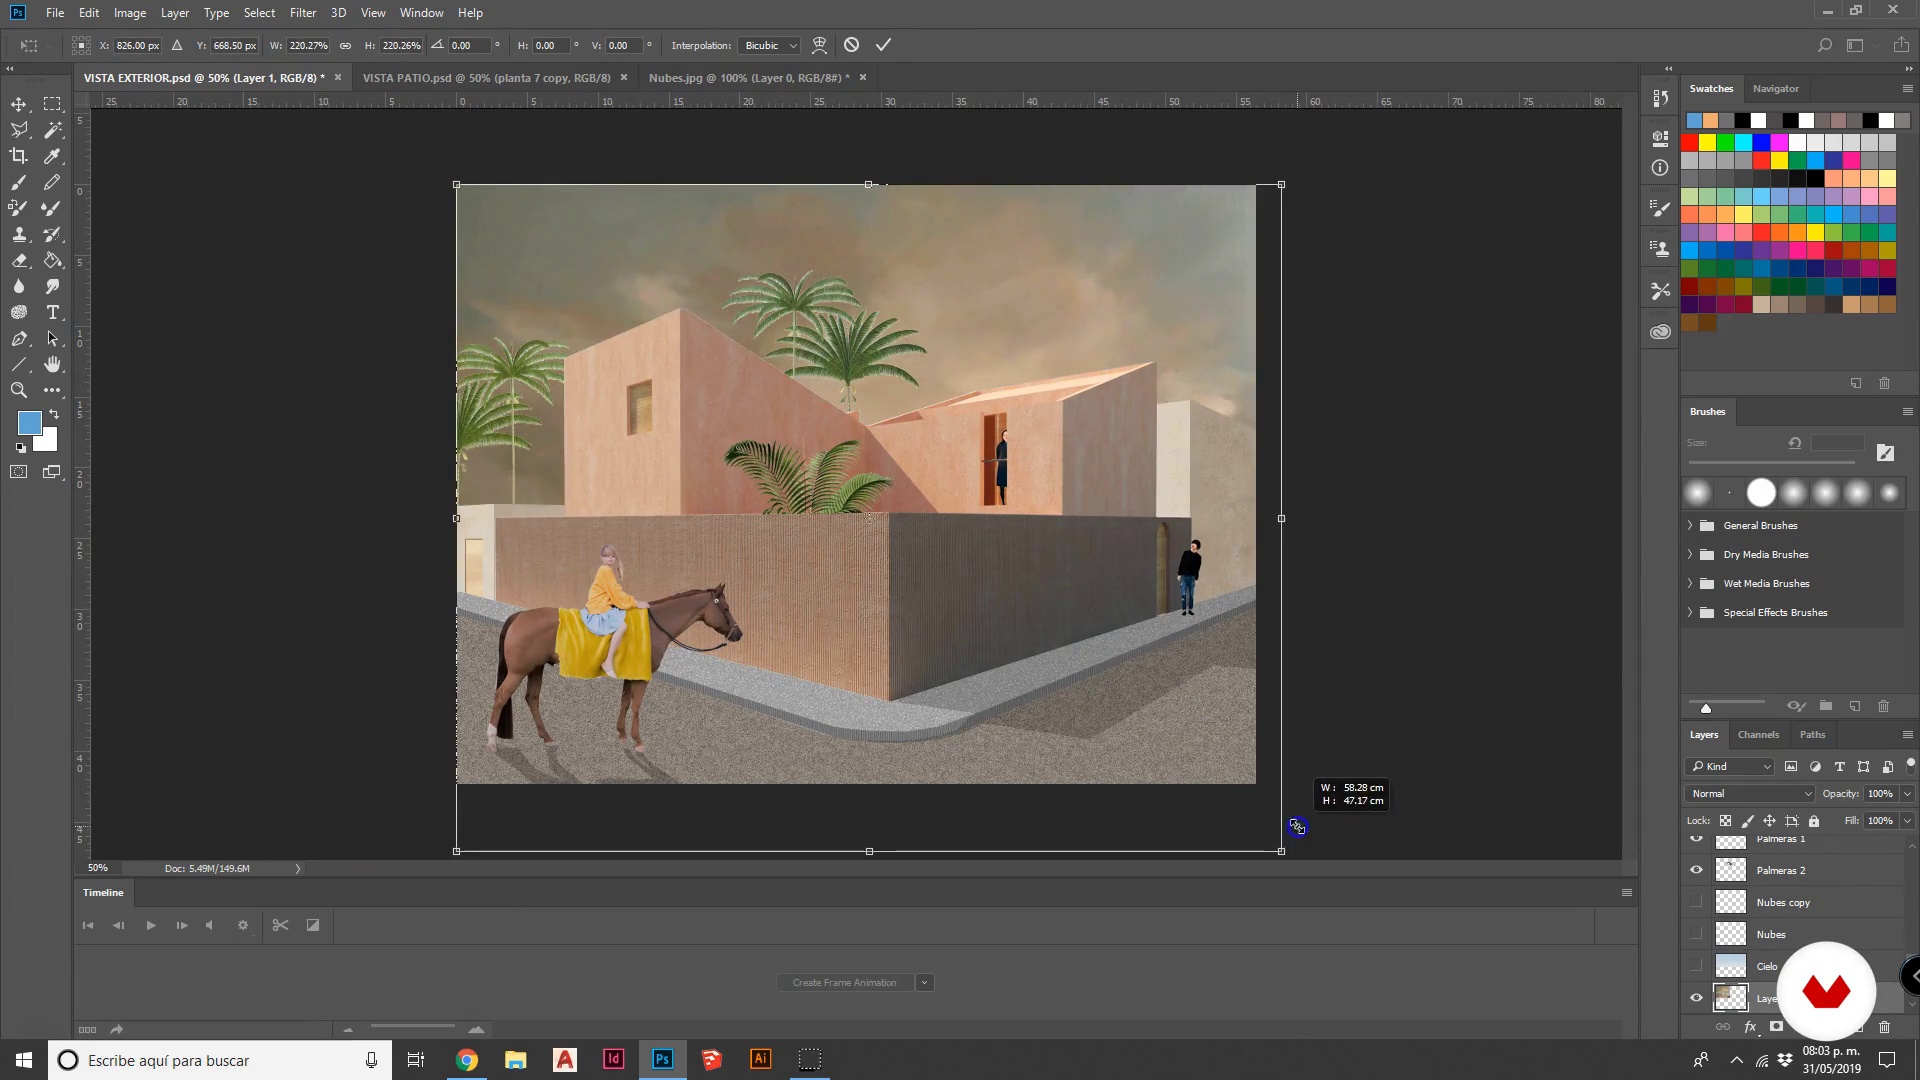
Final details
10 minutes, 17 seconds
What's included in this course?
Start by getting to know the PALMA team and how they founded their studio. Hear about their journey so far and see some of their most prominent projects.
Next, learn more about the collage technique and how it has evolved over time before discovering some of the field's most influential artists. Familiarize yourself with how an architectural project works and the different ways to represent it.
Now it’s time to make a 3D model! Import the 2D plans to SketchUp and start raising the elements. Then, use basic figures to model the foundation: walls and slabs. Continue with the windows, doors, and stairs.
The program includes a huge library of default elements, most of all furniture. Explore the library and download resources for your project. Remember to add surroundings for context and urban elements for scale.
With your objects in place, add textures and edit them for the desired appearance. Discover everything you need to create your project renders before generating the images in a variety of sizes and formats for different uses.
Next, transfer these images to Adobe Photoshop to create a collage of your project by adding backgrounds and new textures. See the importance of using human figures for scale and greenery to liven up your compositions. Make some final adjustments to the light and saturation in your images to give them a professional looking finish.
Lastly, explore other ways to represent your architectural projects beyond collage. The PALMA team gives you some final strategic advice on how to present your project to a client to convey the value and essence of your work, in order to reap the economic rewards of its construction.
Recommended software & tools for this course
What is this course's project?
Learn the techniques and tools to create two collage-style images of an architectural project: a beach house.
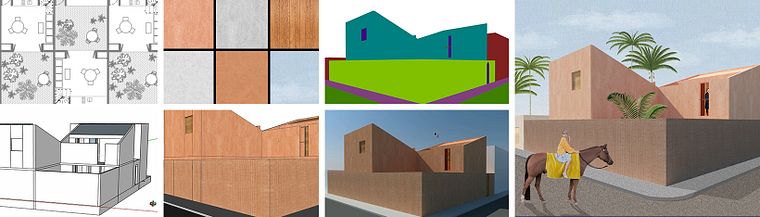
Projects by course students


Who is this online course for?
Architects, designers, and creative minds looking for new and different techniques for representing their projects visually.
Requirements and materials
Basic knowledge of AutoCAD, SketchUp, and Adobe Photoshop is required, although there is a brief introduction to the different tools used in each lesson.
As for materials, all you need is a computer with AutoCAD, SketchUp with the V-Ray plug-in, and Adobe Photoshop.
Reviews
- 30 days ago
Muy buen curso, si bien no son muchos temas, estan bien desarrollados
- 2 months ago
Excellent course! They cover a lot of ground and they do it quickly. Interesting techniques shared for both modeling and "rendering." It's wonderful to have such talented artist share their practices. Thanks!
- 2 months ago
Excellent course! They cover a lot of ground and they do it quickly. Interesting techniques shared for both modeling and "rendering." It's wonderful to have such talented artist share their practices. Thanks!
- 6 months ago
gran curso
- 9 months ago
Buen e interesante curso

Their projects include the Pedregal de San Francisco community center (first place in an open call), the museography for the exhibition MXCD01-Presente by Archivo Diseño y Arquitectura, and AROS, a children's playground in the Historic Center of Mexico City (winning project in the Urban Toys contest).
Content
- U1
Introduction
- Presentation
- Influences
- What is the course about?
- U2
Modeling
- Import 2D drawings to SketchUp
- Base modeling (walls and slabs)
- Windows, doors and stairs
- Kitchen and furniture
- Set and context
- U3
Basic rendering
- Textures
- Scene Composition
- Image generation
- U4
Photoshop collage creation
- Backgrounds and textures
- Human scales and vegetation
- Final details
- U5
Other representation styles
- Other graphic representations
- Recommendations with the client
- FP
Final project
- Graphic representation of architectural projects
What to expect from a Domestika course
Learn at your own pace
Enjoy learning from home without a set schedule and with an easy-to-follow method. You set your own pace.
Learn from the best professionals
Learn valuable methods and techniques explained by top experts in the creative sector.
Meet expert teachers
Each expert teaches what they do best, with clear guidelines, true passion, and professional insight in every lesson.
Certificates
PLUSIf you're a Plus member, get a custom certificate signed by your teacher for every course. Share it on your portfolio, social media, or wherever you like.
Get front-row seats
Videos of the highest quality, so you don't miss a single detail. With unlimited access, you can watch them as many times as you need to perfect your technique.
Share knowledge and ideas
Ask questions, request feedback, or offer solutions. Share your learning experience with other students in the community who are as passionate about creativity as you are.
Connect with a global creative community
The community is home to millions of people from around the world who are curious and passionate about exploring and expressing their creativity.
Watch professionally produced courses
Domestika curates its teacher roster and produces every course in-house to ensure a high-quality online learning experience.
FAQs
You’ll learn how to apply digital collage techniques, SketchUp modeling, Photoshop editing, and rendering to creatively and effectively communicate architectural proposals.
The course is intermediate level, so it’s recommended to have basic architectural drawing skills and some familiarity with software like AutoCAD and SketchUp.
You’ll need AutoCAD, SketchUp, and Photoshop to import plans, model in 3D, and create digital collages of architectural projects.
Yes, the course teaches how to import DWG files from AutoCAD into SketchUp to start 3D architectural modeling.
You’ll learn to model walls, slabs, doors, windows, stairs, and furniture in SketchUp, as well as organize layers and groups for easier editing.
Yes, techniques for applying textures, integrating vegetation, and adding human figures to enhance visual presentations are covered.
Yes, you’ll learn to edit renders, create digital collages, manage layers, and apply color and lighting adjustments in Photoshop.